
BEDS3
BATHS2 full
SQUARE FEET2,145
MLS#12703527
STATUSNew
PROPERTY TYPEResidential - Single Family
SCHOOLDistrict 99
Property Description
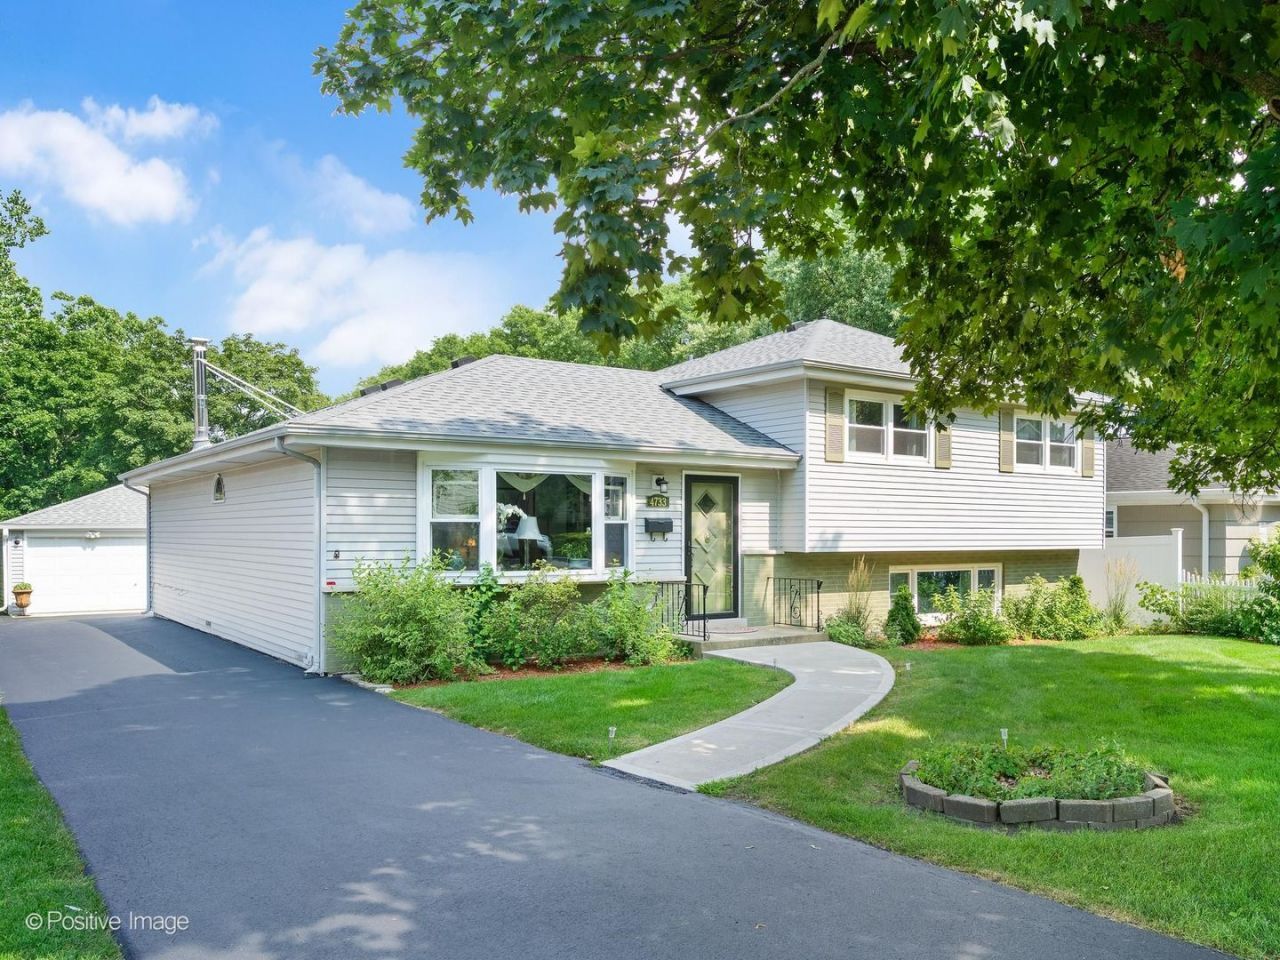
This move-in ready split-level offers 3 bedrooms, 2 full baths, and a fresh, modern feel - the entire interior and parts of exterior have just repainted. The bright L-shaped living and dining room combo flows into an expansive first-floor family room with a new electric fireplace, while the lower-level recreation room adds a second living space with new vinyl plank flooring. The kitchen features a new refrigerator, gas stove with double oven, microwave, and ceiling fan, plus a 2023 Bosch dishwasher. Additional 2025 updates include new ceiling fans throughout, a crystal chandelier in the dining room, mirrored closet doors in bedroom 2, an updated upper-level bath vanity, new large-capacity washer and dryer, and a new hot water heater. Big-ticket mechanicals are done too: roof, gas furnace, and central air (2021, with refrigerant recharged 2025), windows, rec room bath, garage floor, and front walkway (2019), and dual sump pumps (2022). Space, style, and nothing left to do - just move in. Walking distance to Puffer Elementary school and Belmont train stop
Property Features
Property Type: Residential - Single Family
Basement: Yes
Basement: Finished, Rec/Family Area, Daylight
Cooling: Central Air
Fireplaces: 2
Garage: 2
Heating: Natural Gas
Home Style: Bi-Level
Lot Size: 0.21 Acres
Taxes: $7,242
Year Built: 1965
Amenities
Cathedral Ceiling(s)
Solar Tube(s)
Open Floorplan
Dining Combo
Granite Counters
Paneling
Pantry
Feature Descriptions
Additional rooms: Recreation Room
Appliances: Range, Microwave, Washer, Dryer, Humidifier
Association Includes: None
Dining Room: L-shaped
Exterior: Aluminum Siding, Vinyl Siding, Brick
Fireplace: Wood Burning, Gas Starter
Fireplace Location(s): Family Room
Laundry: Sink
Lot Dimensions: 60X150
Other Equipment: Ceiling Fan(s), Fan-Attic Exhaust, Fan-Whole House, Sump Pump
Parcel#: 0812203009
Parking: Asphalt, Garage Door Opener, Yes, Garage Owned, Detached, Garage
Sewer: Public Sewer
Total Rooms: 8
Township: Lisle
Water: Lake Michigan
Room Sizes
Recreation Room: 24X15
Bedroom 2: 13X12
Bedroom 3: 11X10
Dining Room: 12X9
Family Room: 20X18
Kitchen: 12X12
Laundry: 11X10
Living Room: 22X12
Primary Bedroom: 14X12
Local Schools
High School: North High School
Middle School: Herrick Middle School
Elementary School: Henry Puffer School
School District: District 99
Listed By / Shown By
Listed By
Agency Name: Berg Properties
Agency Phone: 888-276-9959
Shown By
Agency Title: Gambino Realtors
Agency Phone: 815-282-2222

Estimate Your Payment
Estimated Payment
$ 3,455.55 per month $2,679.96 Principal & Interest $603.50 Property Tax $172.08 Homeowner's Insurance
4733 S Pershing Avenue | MLS# 12703527
This single family home located at 4733 S Pershing Avenue , Downers Grove, IL 60515 is currently listed for sale with an asking price of $590,000. This property was built in 1965 and has 3 bedrooms and 2 full baths with 2145 sq. ft. S Pershing Avenue is located within the District 99 school district. Search Downers Grove real estate on www.gogambino.com today.