
BEDS4
BATHS2 full
SQUARE FEET2,236
MLS#12805502
STATUSNew
PROPERTY TYPEResidential - Single Family
SCHOOLDistrict 205
Property Description
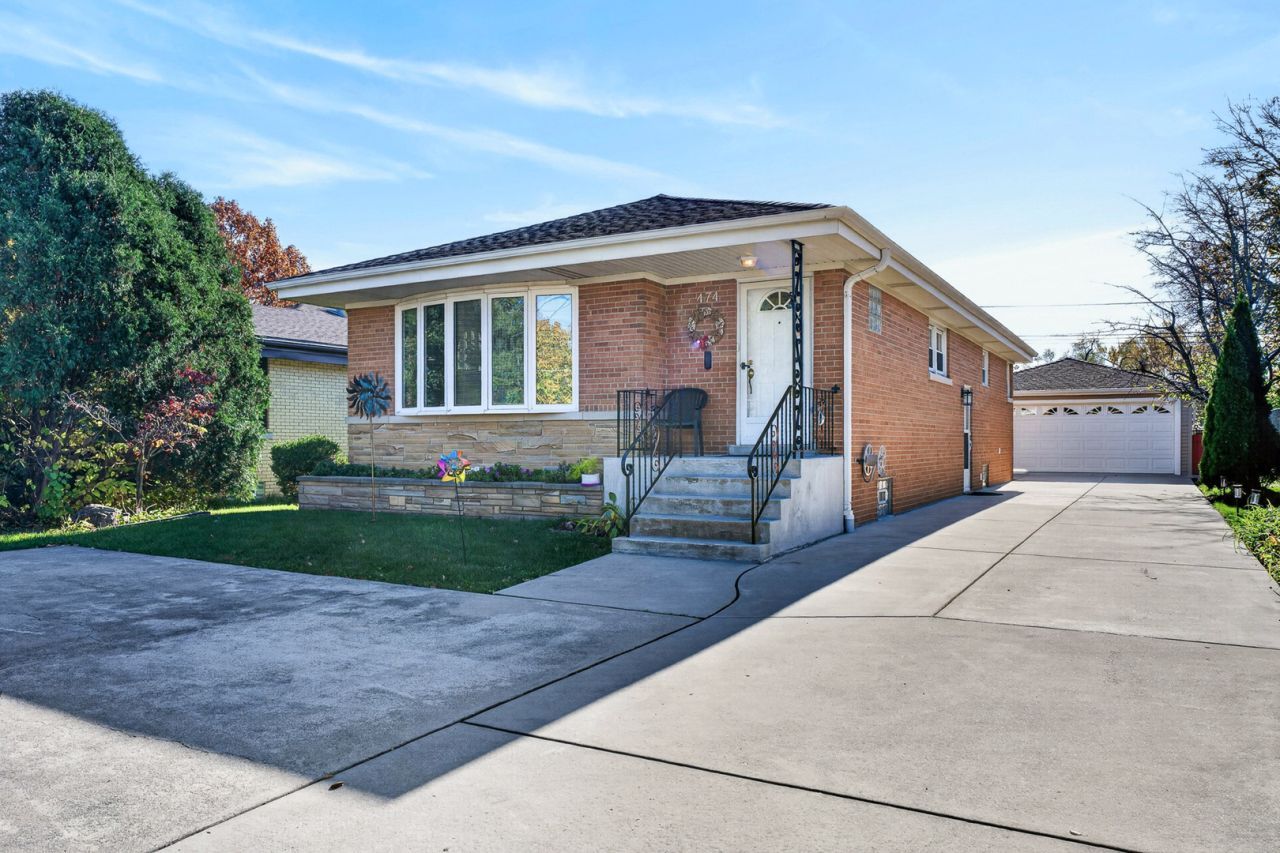
This meticulously maintained brick ranch home is larger than it appears! The spacious living room with hardwood floors and a bay window featuring French doors opens to an expansive kitchen and dining area with plenty of counter space and abundant storage. The main level offers two generously sized bedrooms, including a primary suite with a walk-in closet/dressing room and direct access to the full bathroom with separate shower and tub. The finished basement features two additional bedrooms, a rec room, another full bathroom, and a large office ideal for working from home as well as a large pantry. Outside, enjoy a lovely back deck, fruit trees, and a two-car garage. A private hedge offers seclusion, while the long driveway with a generous turnaround area ensures easy parking and effortless access to the street. Ideally located just minutes from I-88, I-290, and I-294, a couple of blocks from Butterfield Park, and close to shopping, dining, Oakbrook Center, and more!
Property Features
Property Type: Residential - Single Family
Basement: Yes
Basement: Finished, Full
Cooling: Central Air
Garage: 2
Heating: Gas, Forced Air
Lot Size: 7,405
Taxes: $5,299
Year Built: 1956
Amenities
1st Floor Bedroom
1st Floor Full Bath
Built-in Features
Walk-In Closet(s)
Dining Combo
Granite Counters
Feature Descriptions
Additional rooms: Bonus Room, Recreation Room
Appliances: Range, Microwave, Dishwasher, Refrigerator, Washer, Dryer, Disposal, Stainless Steel Appliance(s), Humidifier
Association Includes: None
Bath Features: Separate Shower, Soaking Tub
Dining Room: Kitchen/Dining Combo
Exterior: Brick
Laundry: Gas Dryer Hookup, In Unit
Lot Dimensions: 7405
Other Equipment: Ceiling Fan(s), Sump Pump
Parcel#: 0613219005
Parking: Concrete, Garage Door Opener, Yes, Garage Owned, Detached, Garage
Sewer: Public Sewer
Total Rooms: 9
Township: York
Water: Public
Room Sizes
Bonus Room: 17X12
Recreation Room: 17X15
Bedroom 2: 11X11
Bedroom 3: 12X9
Bedroom 4: 12X15
Dining Room: 9X11
Kitchen: 10X11
Laundry: 7X10
Living Room: 14X17
Primary Bedroom: 16X11
Local Schools
High School: York Community High School
Middle School: Bryan Middle School
Elementary School: Edison Elementary School
School District: District 205
Listed By / Shown By
Listed By
Agency Name: Redfin Corporation
Agency Phone: 312-836-4263
Shown By
Agency Title: Gambino Realtors
Agency Phone: 815-282-2222

Estimate Your Payment
Estimated Payment
$ 3,003.59 per month $2,407.43 Principal & Interest $441.58 Property Tax $154.58 Homeowner's Insurance
474 E Butterfield Road | MLS# 12805502
This single family home located at 474 E Butterfield Road , Elmhurst, IL 60126 is currently listed for sale with an asking price of $530,000. This property was built in 1956 and has 4 bedrooms and 2 full baths with 2236 sq. ft. E Butterfield Road is located within the District 205 school district. Search Elmhurst real estate on www.gogambino.com today.