
BEDS2
BATHS2 full
MLS#12809774
STATUSNew
PROPERTY TYPEResidential - Condominium
SCHOOLDistrict 299
Property Description
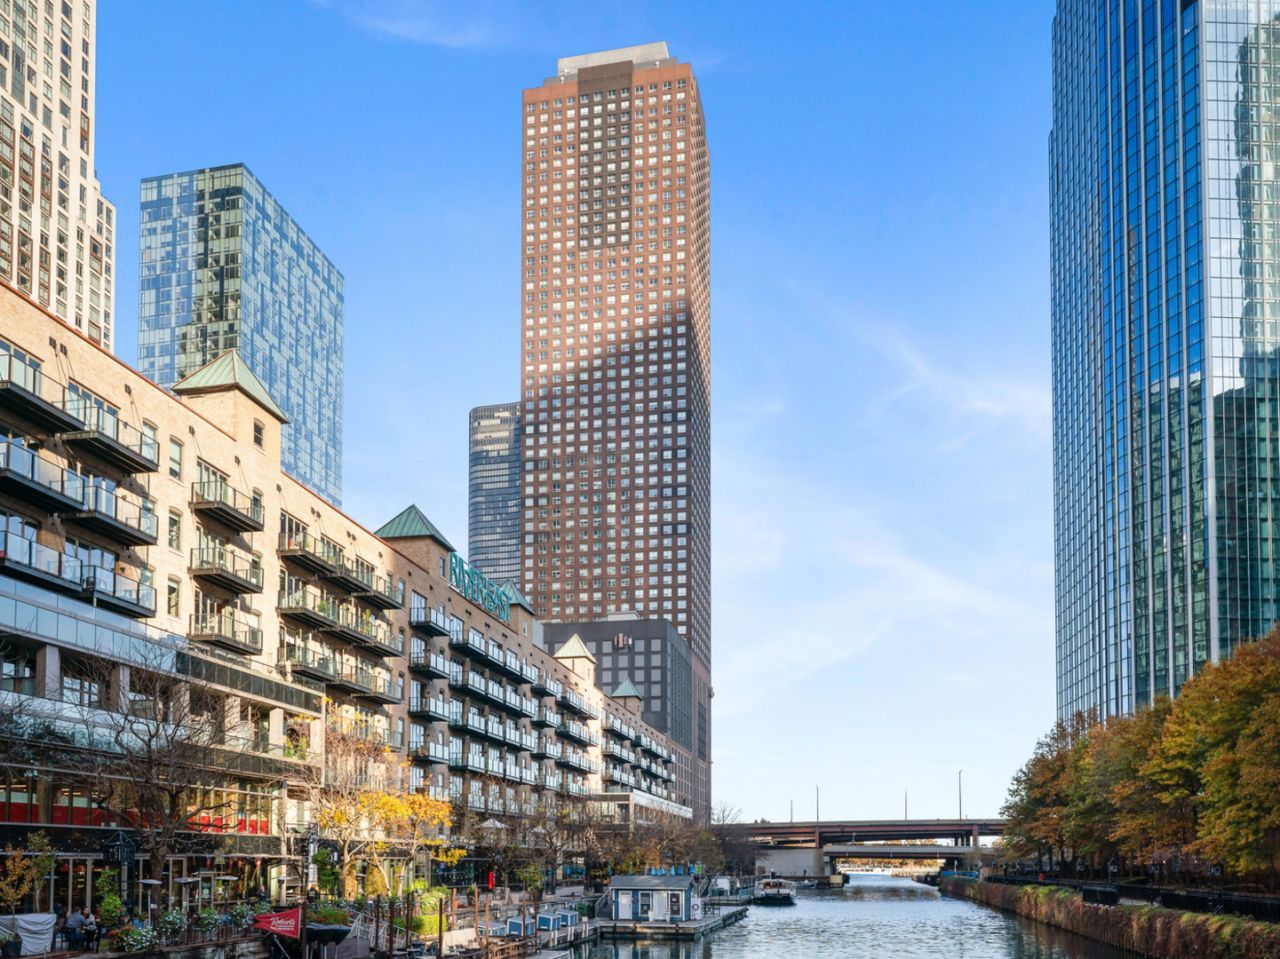
Framed by sweeping views of Lake Michigan and the Chicago skyline, this corner two-bedroom, two-bathroom residence offers a front row seat to the best of Streeterville living. Ideally positioned in a full service building, the home pairs an inviting layout with an impressive collection of amenities and the option to purchase two garage parking spaces. The open concept living and dining area offers a comfortable setting for everyday living and effortless entertaining. The kitchen, features shaker style cabinetry, granite countertops, stainless steel appliances and ample storage. Hardwood flooring extends throughout the main living space, complemented by fresh paint throughout. Both bedrooms are generously sized, including a primary suite with a private en-suite bathroom and built-out walk-in closet. The second bedroom offers flexibility as a guest room, home office or den, with an adjacent full bathroom. Additional conveniences include in-unit laundry, zoned heating and cooling and a separate storage closet. 474 Lakeshore offers 24-hour door staff, a rooftop terrace with grills, a large health club with an indoor swimming pool, hot tub, saunas and steam rooms. Ideally situated across from Lake Michigan and just moments from Navy Pier and the Ogden slip, residents enjoy easy access to restaurants, shopping, grocery stores, Northwestern University, Northwestern Memorial Hospital and nearby expressways. Two garage parking spaces are available for purchase at $35,000 each.
Upcoming Open Houses
Open House Saturday November 21st, 12:00pm - 1:30pm
Open House Sunday November 22nd, 10:00am - 11:30am
Property Features
Property Type: Residential - Condominium
Basement: None
Cooling: Central Air
Garage: 2
Heating: Electric
Lot Size: COMMON
Stories: 61.0
Taxes: $7,684
Year Built: 1991
Amenities
Walk-In Closet(s)
Open Floorplan
Dining Combo
Granite Counters
Feature Descriptions
Additional rooms: Foyer
Appliances: Range, Microwave, Dishwasher, Refrigerator, Washer, Dryer, Stainless Steel Appliance(s)
Association Amenities: Bike Room/Bike Trails, Door Person, Elevator in Residence, Exercise Room, Health Club, On Site Manager/Engineer, Party Room, Sundeck, Indoor Pool, Receiving Room, Sauna, Service Elevator(s), Steam Room, Valet/Cleaner, Spa/Hot Tub, Elevator(s), Security
Association Includes: Heat, Air Conditioning, Water, Insurance, Doorman, TV/Cable, Exercise Facilities, Pool, Lawn Care, Scavenger, Internet
Dining Room: Separate, Combined w/ LivRm, L-shaped, Kitchen/Dining Combo
Exterior: Brick
HOA Fee: 1035/ Monthly
Laundry: Washer Hookup, In Unit, Laundry Closet
Lot Dimensions: COMMON
Parcel#: 17102220071008
Parking: Concrete, Heated Garage, Yes, Deeded, Attached, Garage
Pet Allowed: Cats OK, Dogs OK, Number Limit, Size Limit
Sewer: Public Sewer
Total Rooms: 5
Township: North Chicago
Water: Lake Michigan, Public
Room Sizes
Foyer: 16X4
Bedroom 2: 14X11
Dining Room: 11X17
Kitchen: 9X14
Laundry: 5X3
Living Room: 12X17
Primary Bedroom: 14X12
Local Schools
School District: District 299
Listed By / Shown By
Listed By
Agency Name: Berkshire Hathaway HomeServices Chicago
Agency Phone: 312-642-1400
Shown By
Agency Title: Gambino Realtors
Agency Phone: 815-282-2222

Estimate Your Payment
Estimated Payment
$ 2,694.77 per month $1,930.48 Principal & Interest $640.33 Property Tax $123.96 Homeowner's Insurance
474 N Lake Shore Drive , Unit 1702 | MLS# 12809774
This condo located at 474 N Lake Shore Drive , Unit 1702, Chicago, IL 60611 is currently listed for sale with an asking price of $425,000. This property was built in 1991 and has 2 bedrooms and 2 full baths. N Lake Shore Drive , Unit 1702 is located within the District 299 school district. Search Chicago real estate on www.gogambino.com today.