
BEDS4
BATHS2 full 1 partial
SQUARE FEET2,597
MLS#12811405
STATUSNew
PROPERTY TYPEResidential - Single Family
SCHOOLDistrict 99
Property Description
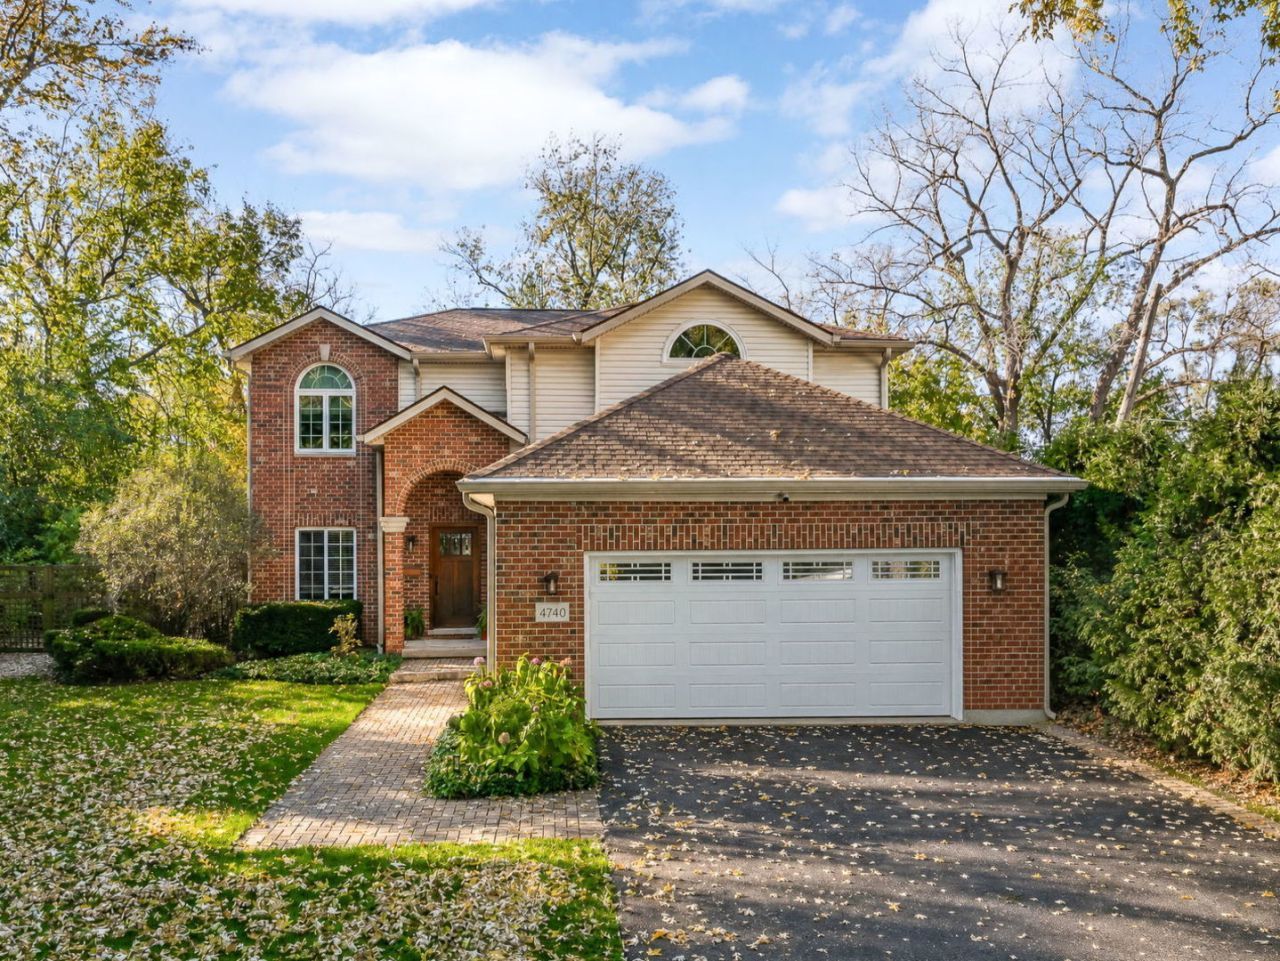
With 4 bedrooms, 2.1 baths and 2,597 square feet, this brick front two story home has a deep, fully fenced backyard with mature trees, a paver patio and a steel gazebo. Hardwood floors run through the front living room, the dining area with a tray ceiling and the family room, where a stone surround frames the gas fireplace and sliding glass doors open to the backyard. The kitchen features granite countertops, a peninsula, wood cabinetry, a breakfast nook and a pantry, along with new stainless steel appliances including a Samsung double oven range and Bosch dishwasher. The main floor also has a half bath and a laundry room with cabinetry, a utility sink and a LG washer and dryer. All 4 bedrooms and both full baths are upstairs. The primary suite has 2 walk in closets and a private bath with a double vanity, separate shower and whirlpool tub beneath a half moon window. The basement adds a finished recreation room with new carpeting and a separate storage room. Exterior updates include a roof replacement (2020), an asphalt driveway (2025) and a new insulated garage door. Walk to Henry Puffer Elementary, the Cathy Mahoney Recreation Center and the Belmont Metra station. Belmont Golf Club is nearby, with a short drive to the trails at Belmont Prairie and the shops and restaurants of downtown Downers Grove. The location also offers easy access to I-355 and I-88.
Property Features
Property Type: Residential - Single Family
Basement: Yes
Basement: Finished, Full
Cooling: Central Air
Fireplaces: 1
Garage: 2
Heating: Gas, Forced Air
Lot Size: 0.46 Acres
Roof Type: Asphalt
Stories: 2.0
Taxes: $12,846
Year Built: 1998
Feature Descriptions
Additional rooms: Recreation Room, Breakfast Room
Additional Structures: Gazebo, Shed(s)
Appliances: Double Oven, Dishwasher, Refrigerator, Washer, Dryer, Disposal, Stainless Steel Appliance(s), Humidifier
Association Includes: None
Bath Features: Whirlpool, Separate Shower, Double Sink
Dining Room: Separate
Exterior: Vinyl Siding, Brick
Fireplace: Gas Log, Gas Starter
Fireplace Location(s): Family Room
Laundry: Main Level, Sink
Lot: Landscaped, Mature Trees
Lot Dimensions: 20038
Other Equipment: Ceiling Fan(s), Sump Pump
Parcel#: 0812201019
Parking: Asphalt, Garage Door Opener, Yes, Garage Owned, Attached, Garage
Sewer: Public Sewer
Total Rooms: 10
Township: Lisle
Water: Public
Room Sizes
Recreation Room: 27X20
Breakfast Room: 8X11
Bedroom 2: 15X11
Bedroom 3: 15X10
Bedroom 4: 13X11
Dining Room: 12X13
Family Room: 29X15
Kitchen: 13X11
Laundry: 9X8
Living Room: 18X13
Primary Bedroom: 21X15
Local Schools
High School: North High School
Middle School: Herrick Middle School
Elementary School: Henry Puffer Elementary School
School District: District 99
Listed By / Shown By
Listed By
Agency Name: Platinum Partners Realtors
Agency Phone: 630-435-3500
Shown By
Agency Title: Gambino Realtors
Agency Phone: 815-282-2222

Estimate Your Payment
Estimated Payment
$ 5,541.93 per month $4,201.64 Principal & Interest $1,070.50 Property Tax $269.79 Homeowner's Insurance
4740 Belmont Road | MLS# 12811405
This single family home located at 4740 Belmont Road , Downers Grove, IL 60515 is currently listed for sale with an asking price of $925,000. This property was built in 1998 and has 4 bedrooms and 2 full and 1 partial baths with 2597 sq. ft. Belmont Road is located within the District 99 school district. Search Downers Grove real estate on www.gogambino.com today.