
BEDS3
BATHS2 full
SQUARE FEET1,700
MLS#12755284
STATUSNew
PROPERTY TYPEResidential - Single Family
SCHOOLDistrict 156
Property Description
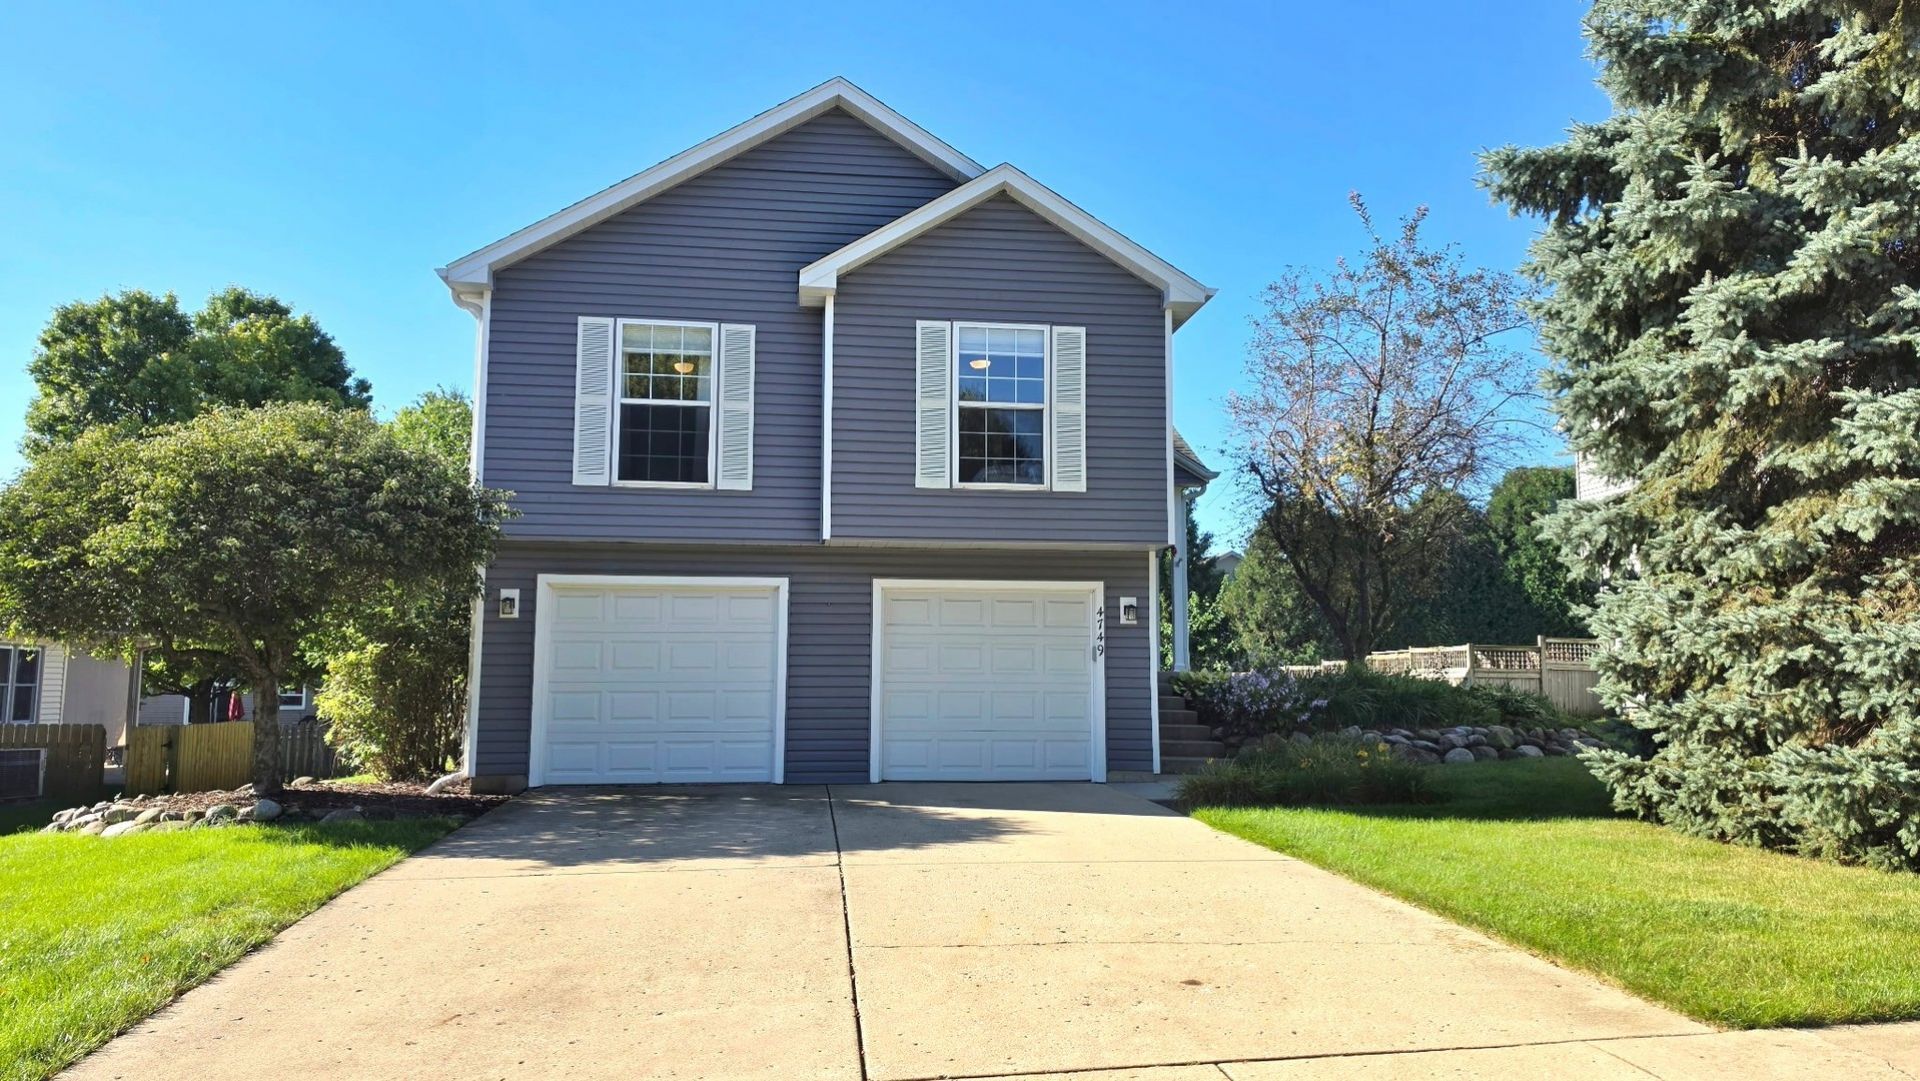
A graceful combination of class and style. This adorable move in condition home is just waiting for new owners to enjoy the heated above ground pool with new liner, 2 tier deck and patio. Some of the improvements include: brand new carpeting in all bedrooms and the family room, new high end washer and dryer, hot water heater 2024, roof 2015, newer wood laminate in the kitchen, living room/dinette & hallway, newer reverse osmosis system, recessed lights. The kitchen has all SS appliances, solid surface countertops, 5 foot butcher block and oak cabinets. The large family room has a full bath, sliding doors leading to the patio and beautiful fenced yard. The Nest thermostat and door bell stays. Park/Playground and Riverwood School just minutes away, Great place to call home.
Property Features
Property Type: Residential - Single Family
Basement: Yes
Basement: Finished, Walk-Out Access
Cooling: Central Air
Garage: 2
Heating: Natural Gas, Forced Air
Home Style: Bi-Level
Lot Size: 0.22 Acres
Taxes: $6,983
Year Built: 1995
Feature Descriptions
Additional rooms: No additional rooms
Appliances: Range, Microwave, Dishwasher, Refrigerator, Washer, Dryer
Association Includes: None
Dining Room: Combined w/ LivRm
Exterior: Vinyl Siding
Lot Dimensions: 75X125
Parcel#: 1403129004
Parking: Concrete, Garage Door Opener, Yes, Garage Owned, Attached, Garage
Sewer: Public Sewer
Total Rooms: 7
Township: Nunda
Water: Public
Room Sizes
Bedroom 2: 12X10
Bedroom 3: 12X9
Dining Room: COMBO
Family Room: 20X20
Kitchen: 13X12
Laundry: 8X7
Living Room: 19X17
Primary Bedroom: 14X12
Local Schools
School District: District 156
Listed By / Shown By
Listed By
Agency Name: TNT Realty, Inc.
Agency Phone: 815-759-1914
Shown By
Agency Title: Gambino Realtors
Agency Phone: 815-282-2222

Estimate Your Payment
Estimated Payment
$ 2,273.33 per month $1,589.35 Principal & Interest $581.92 Property Tax $102.05 Homeowner's Insurance
4749 Oregon Trail | MLS# 12755284
This single family home located at 4749 Oregon Trail , McHenry, IL 60050 is currently listed for sale with an asking price of $349,900. This property was built in 1995 and has 3 bedrooms and 2 full baths with 1700 sq. ft. Oregon Trail is located within the District 156 school district. Search Mchenry real estate on www.gogambino.com today.