
BEDS3
BATHS3 full 1 partial
SQUARE FEET2,176
MLS#12787698
STATUSNew
PROPERTY TYPEResidential - Single Family
SUBDIVISIONPenfield Crossing
SCHOOLDistrict 205
Property Description
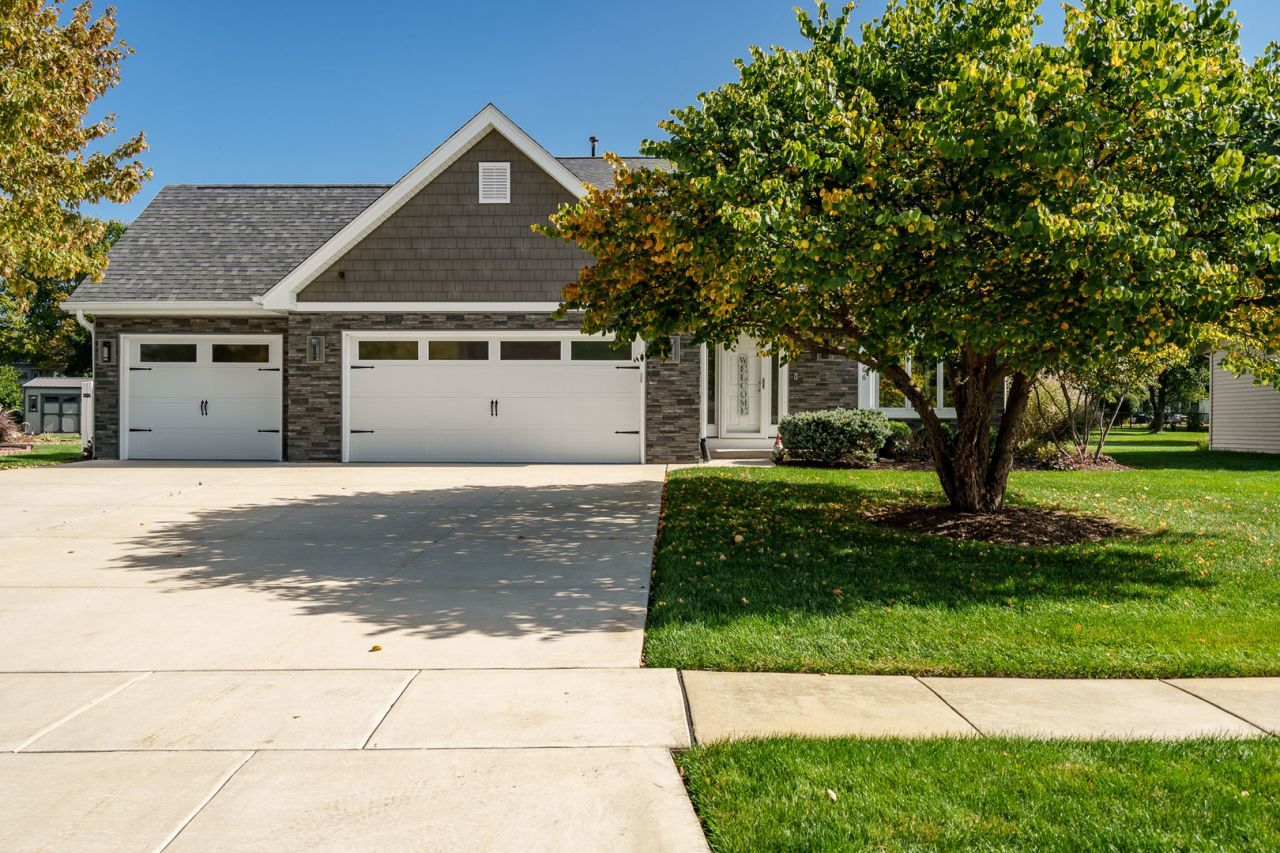
Completely updated Cherry Valley home with main-floor primary suite (walk-in closet, updated bath with granite vanity and tile shower). Open living room with stone fireplace and loft overlook. Updated kitchen with dark cabinets, granite counters, stainless appliances, subway tile, and large island. Spacious loft, two bedrooms, and full bath upstairs. Fully finished lower level with second kitchen (granite, island with bar seating), family room, bonus room, and full bath. Private fenced yard with large inground pool and cedar framed covered outdoor kitchen featuring leathered granite counters and built-in grill. Newer siding, roof, driveway, and 3-car garage. Easy access to Forest Preserves, I-90, and shopping. All mechanicals and pool equipment have been recently updated. Too many updates to list them all, please see the attached Features list. This isn't just a home, it's a lifestyle.
Property Features
Property Type: Residential - Single Family
Basement: Yes
Basement: Finished, Full
Cooling: Central Air
Fireplaces: 1
Garage: 3
Heating: Natural Gas, Forced Air
Lot Size: 0.37 Acres
Roof Type: Asphalt
Taxes: $8,381
Year Built: 2000
Amenities
Vaulted Ceiling(s)
Wet Bar
1st Floor Bedroom
1st Floor Full Bath
Walk-In Closet(s)
Open Floorplan
Feature Descriptions
Additional rooms: Loft, Bonus Room, Kitchen
Appliances: Range, Microwave, Dishwasher, Refrigerator, Washer, Dryer, Stainless Steel Appliance(s), Range Hood, Water Softener Owned
Association Includes: None
Bath Features: Whirlpool, Separate Shower
Dining Room: Separate
Exterior: Vinyl Siding
Fireplace: Gas Log, Gas Starter
Fireplace Location(s): Living Room
Laundry: Main Level
Lot Dimensions: 16388
Parcel#: 1610477010
Parking: Concrete, Garage Door Opener, Yes, Garage Owned, Attached, Garage
Sewer: Public Sewer
Total Rooms: 10
Township: Cherry Valley
Water: Public
Room Sizes
Loft: 21X16
Bonus Room: 12X15
Kitchen- 2nd: 16X10
Bedroom 2: 13X12
Bedroom 3: 13X11
Dining Room: 13X11
Family Room: 25X13
Kitchen: 15X13
Laundry: 5X7
Living Room: 21X16
Primary Bedroom: 15X14
Local Schools
High School: Jefferson High School
Middle School: Bernard W Flinn Middle School
Elementary School: Cherry Valley Elementary School
School District: District 205
Listed By / Shown By
Listed By
Agency Name: Century 21 Affiliated - Rockford
Agency Phone: 815-397-7700
Shown By
Agency Title: Gambino Realtors
Agency Phone: 815-282-2222

Estimate Your Payment
Estimated Payment
$ 2,873.71 per month $2,044.04 Principal & Interest $698.42 Property Tax $131.25 Homeowner's Insurance
4766 Chandan Woods Drive | MLS# 12787698
This single family home located at 4766 Chandan Woods Drive , Cherry Valley, IL 61016 is currently listed for sale with an asking price of $450,000. This property was built in 2000 and has 3 bedrooms and 3 full and 1 partial baths with 2176 sq. ft. Chandan Woods Drive is located in the Penfield Crossing subdivision within the District 205 school district. Search Penfield Crossing real estate on www.gogambino.com today.