
BEDS3
BATHS2 full 1 partial
SQUARE FEET2,780
MLS#202605948
STATUSActive
PROPERTY TYPEResidential - Single Family
SCHOOLRockford 205
Property Description
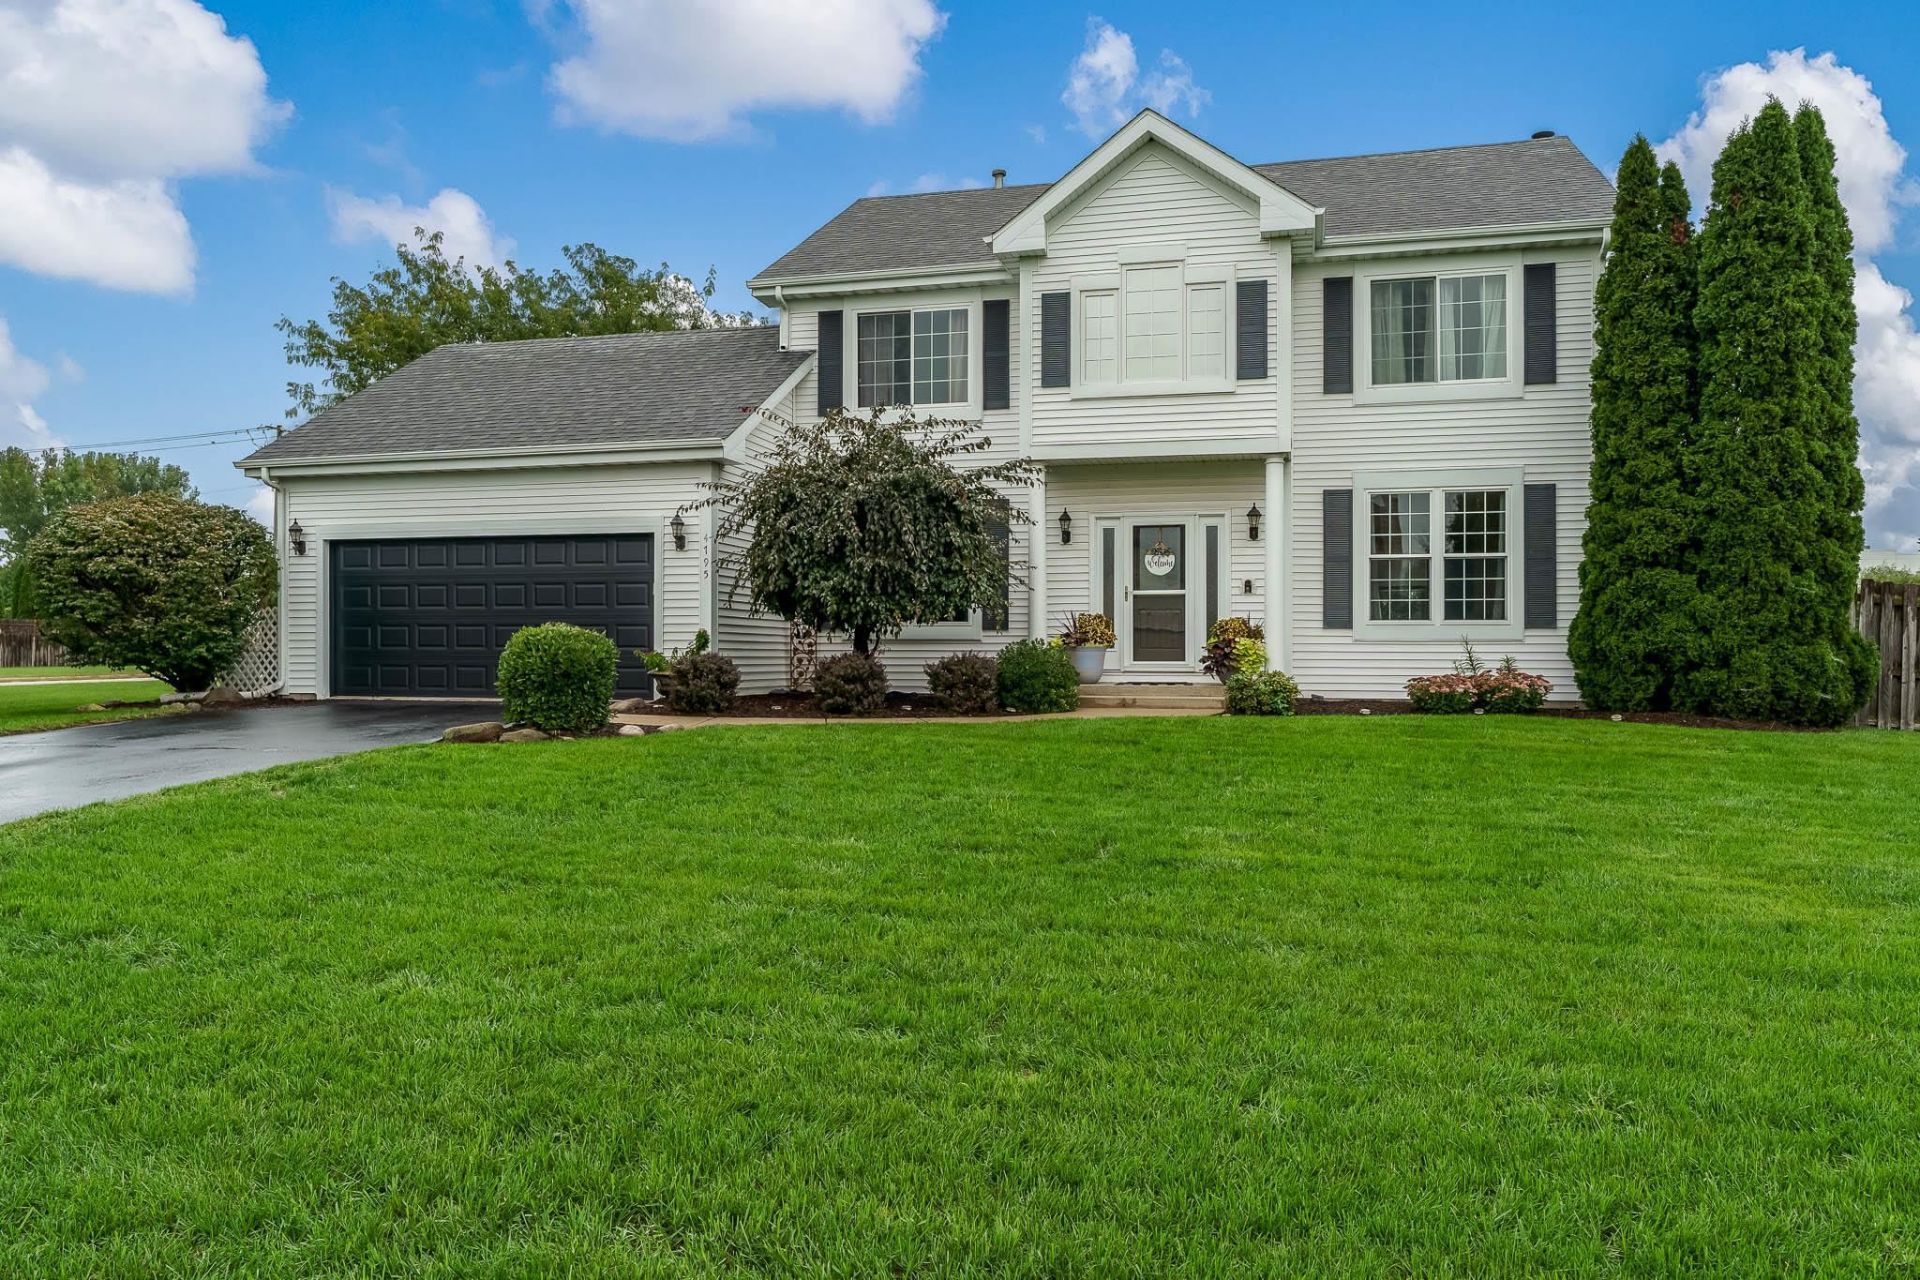
Welcome to 4795 Powderhorn Place! This beautiful 2-story home offers over 2700sf of living space. As you enter you will be welcomed by a 2-story foyer with grand staircase. This home offers a living room (currently used as office), formal dining room, and an open-concept family room/kitchen space - perfect for everyday living and entertaining. Spacious mud room with laundry area. Upstairs you'll find 3 spacious bedrooms, including a spacious primary suite with vaulted ceilings and a private ensuite bath. The finished basement adds even more living space with a built-in bar, ideal for game days or hosting friends. Enjoy outdoor living at its best with a fully fenced yard, deck, and pergola overlooking beautifully landscaped grounds. Many updates, roof is under 10 years old, furnace and c/a replaced two years ago, newer garage door and freshly painted throughout. Great location near Rock Cut State Park, recreational areas, MercyHealth, and quick access to highway. Don't miss this move-in-ready home in great location with low tax rate!
Property Features
Property Type: Residential - Single Family
Basement: Yes
Cooling: Central Air
Fireplaces: 1
Garage: 2.5
Heating: Forced Air, Natural Gas
Home Style: 2 Story
Lot Size: 0.41 Acres
Roof Type: Shingle
Stories: 2.0
Taxes: $6,710
Appliances
Microwave
Refrigerator
Stove/Cooktop
Sump Pump
Water Softener
Feature Descriptions
Basement: Full
Exterior: Siding
General Features: Deck, Laundry 1st Floor, L.L. Finished Space, Fire-Pit/Fireplace, Pergola, Fenced Yard
Land features: City/Town
Sewer: City/Community
Water: City/Community
Room Sizes
Bedroom 1: 16 X 12 Level - Upper
Bedroom 2: 12 X 11.6 Level - Upper
Bedroom 3: 12 X 11.6 Level - Upper
Kitchen: 14 X 12 Level - Main
Living Room: 12.6 X 12 Level - Main
Dining Room: 12 X 10 Level - Main
Family Room: 18.6 X 15.6 Level - Main
Yes: 27 X 22.5 Level - Lower
LAUNDRY Room: 7.11 X 5.6 Level - Main
Local Schools
School District: Rockford 205
Listed By / Shown By
Listed By
Agency Name: DICKERSON & NIEMAN
Shown By
Agency Title: Gambino Realtors
Agency Phone: 815-282-2222

Estimate Your Payment
Estimated Payment
$ 2,202.72 per month $1,544.39 Principal & Interest $559.17 Property Tax $99.17 Homeowner's Insurance
4795 Powderhorn Place | MLS# 202605948
This single family home located at 4795 Powderhorn Place, Caledonia, IL 61011 is currently listed for sale with an asking price of $340,000. This property has 3 bedrooms and 2 full and 1 partial baths with 2780 sq. ft. Powderhorn Place is located within the Rockford 205 school district. Search Caledonia real estate on www.gogambino.com today.