
BEDS3
BATHS2 full 1 partial
SQUARE FEET2,104
MLS#12701046
STATUSNew
PROPERTY TYPEResidential - Single Family
SCHOOLDistrict 301
Property Description
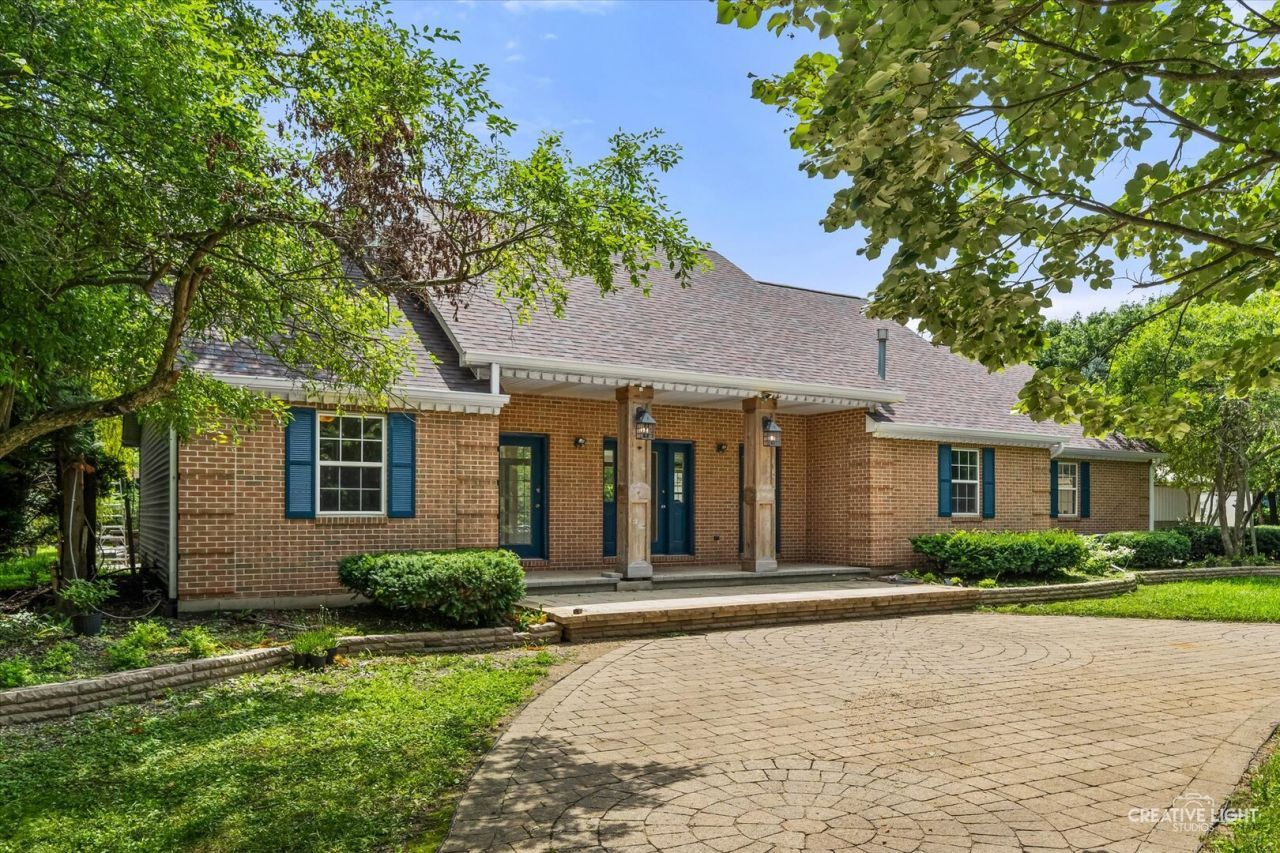
Ultimate 14.5+ Acre Estate & Compound with Major Investment Upside! Custom ranch home, fully gated and secured, this private oasis offers unmatched infrastructure and ultimate versatility. Zoned F-1 (1 house/acre), the land easily subdivides into two 7+ acre lots or a 3-lot configuration (5ac/5ac/4.5ac) with 2 established entries off a no-weight-restriction road. Premium Infrastructure: Features a 900'x12' semi-accessible driveway with a heavy-duty culvert and heavy equipment parking, plus a second 1,000' deep-gravel drive accented with 80mm Belgard brick. Multiple large outbuildings feature hard-surface flooring-ideal for hobbies, boats, or a home business. Resort & Homestead Living: Enjoy a pristine 12' deep swimming pond with a sandy beach/dock, a second 20' deep pond, and county-maintained drainage. Explore a 1/4-mile of walking paths with a 36' heavy steel bridge. For self-sufficiency, there are massive food gardens with hoop houses, water access, and a premium chicken/duck pen. The entire perimeter is fully fenced, dig-proofed, and deer-fenced for dogs. Ultra-Low Maintenance: The entire property is door-to-door accessible by ATV or mower. Features professionally maintained, mature, specimen-grade nursery stock with 10 years of tree care already complete. A turnkey legacy property with endless possibilities!
Property Features
Property Type: Residential - Single Family
Basement: Crawl Space, None
Cooling: Central Air
Fireplaces: 1
Garage: 4
Heating: Natural Gas, Forced Air
Home Style: Ranch
Lot Size: 14.47 Acres
Roof Type: Asphalt
Taxes: $18,120
Year Built: 1998
Amenities
Vaulted Ceiling(s)
Cathedral Ceiling(s)
1st Floor Bedroom
In-Law Floorplan
Walk-In Closet(s)
Feature Descriptions
Additional rooms: Office
Additional Structures: Workshop, Greenhouse, Outbuilding, RV/Boat Storage
Appliances: Range, Microwave, Dishwasher, Refrigerator, Washer, Dryer
Association Includes: None
Bath Features: Whirlpool
Dining Room: Separate
Exterior: Vinyl Siding, Brick
Fireplace Location(s): Family Room
Laundry: Main Level, Gas Dryer Hookup
Lot: Landscaped, Wooded, Mature Trees
Lot Dimensions: 609840
Other Equipment: Ceiling Fan(s)
Parcel#: 0403100032
Parking: Brick Driveway, Garage Door Opener, Yes, Garage Owned, Attached, Garage
Sewer: Septic Tank
Total Rooms: 7
Township: Burlington
Water: Well
Room Sizes
Office: 19X11
Bedroom 2: 12X12
Bedroom 3: 12X11
Dining Room: 21X16
Family Room: 24X20
Kitchen: 20X15
Laundry: 15X07
Primary Bedroom: 16X13
Local Schools
High School: Central High School
Middle School: Central Middle School
Elementary School: Howard B Thomas Grade School
School District: District 301
Listed By / Shown By
Listed By
Agency Name: Baird & Warner Fox Valley - Geneva
Agency Phone: 630-377-1855
Shown By
Agency Title: Gambino Realtors
Agency Phone: 815-282-2222

Estimate Your Payment
Estimated Payment
$ 9,727.76 per month $7,721.93 Principal & Interest $1,510.00 Property Tax $495.83 Homeowner's Insurance
47w975 Lenschow Road | MLS# 12701046
This single family home located at 47w975 Lenschow Road , Hampshire, IL 60140 is currently listed for sale with an asking price of $1,700,000. This property was built in 1998 and has 3 bedrooms and 2 full and 1 partial baths with 2104 sq. ft. 47w975 Lenschow Road is located within the District 301 school district. Search Hampshire real estate on www.gogambino.com today.