
BEDS3
BATHS3 full
SQUARE FEET1,092
MLS#12807495
STATUSNew
PROPERTY TYPEResidential - Single Family
SCHOOLDistrict 201
Property Description
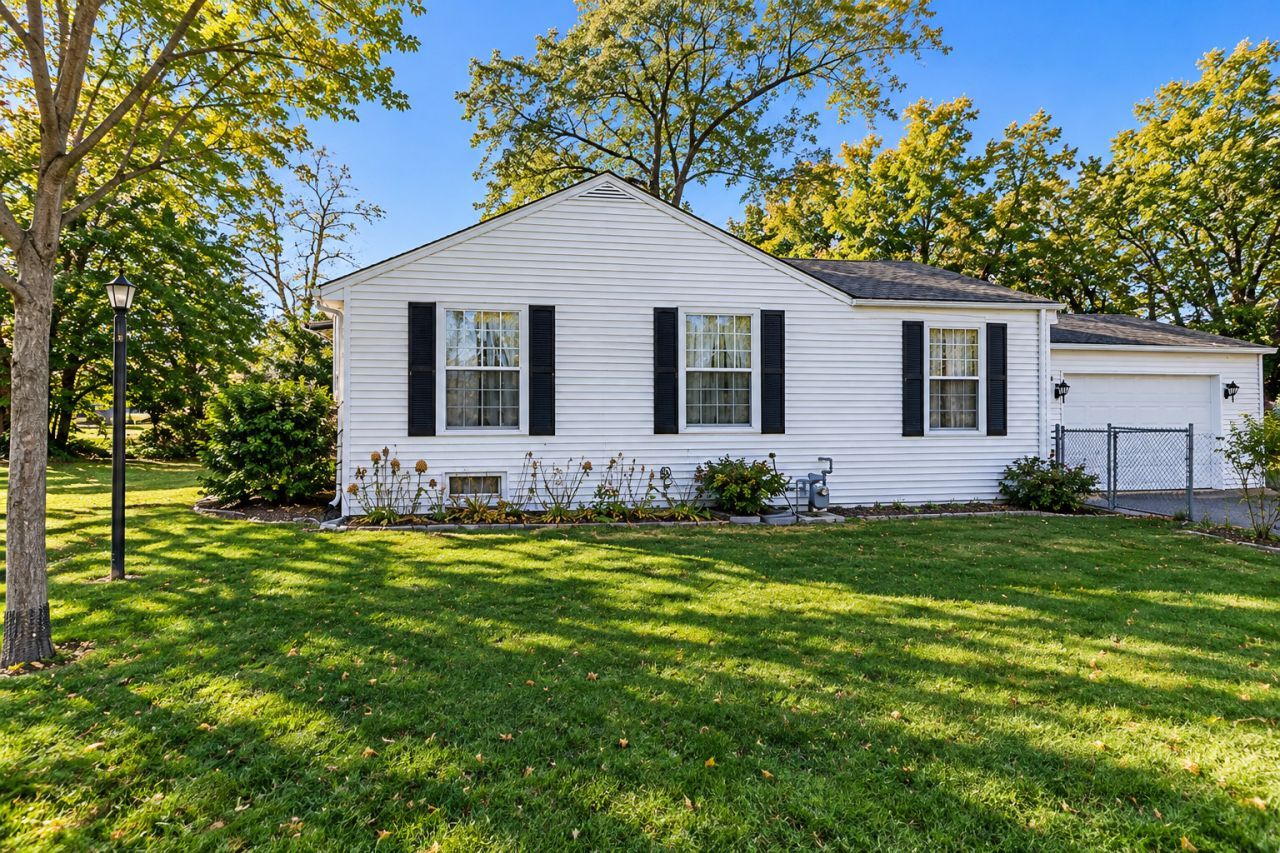
Beautifully maintained 3-bedroom, 3-bathroom home in desirable Westmont! Featuring hardwood floors, inviting living and dining areas, and a full unfinished basement offering endless possibilities. Enjoy a spacious backyard perfect for entertaining and a detached 2-car garage. Located in the highly acclaimed Hinsdale Central High School District! Conveniently situated minutes from downtown Westmont, restaurants, shopping, parks, and the Metra station for an easy commute to Chicago. A wonderful opportunity to enjoy comfort, convenience, and suburban charm!
Upcoming Open Houses
Open House Saturday November 14th, 12:00pm - 3:00pm
Open House Sunday November 15th, 12:00pm - 2:00pm
Property Features
Property Type: Residential - Single Family
Basement: Yes
Basement: Unfinished, Concrete, Storage Space, Full
Cooling: Central Air
Fireplaces: 1
Garage: 2
Heating: Gas
Lot Size: 0.20 Acres
Taxes: $2,844
Year Built: 1958
Amenities
1st Floor Bedroom
1st Floor Full Bath
Feature Descriptions
Additional rooms: No additional rooms
Additional Structures: Garage(s), Garage Faces Side
Appliances: Range, Microwave, Refrigerator, Washer, Dryer
Association Includes: None
Dining Room: Combined w/ FamRm
Exterior: Vinyl Siding
Fireplace: Wood Burning
Fireplace Location(s): Family Room
Laundry: In Unit
Lot: Corner Lot
Lot Dimensions: 151 x 58
Other Equipment: Ceiling Fan(s), Sump Pump
Parcel#: 0910316014
Parking: Asphalt, Garage Door Opener, Yes, Detached, Driveway, Direct Access, Garage Faces Side, Garage
Sewer: Public Sewer
Total Rooms: 7
Township: Downers Grove
Water: Public
Room Sizes
Bedroom 2: 12X10
Bedroom 3: 11X10
Dining Room: COMBO
Family Room: 16X10
Kitchen: 15X10
Laundry: 8X6
Living Room: 16X10
Primary Bedroom: 11X11
Local Schools
School District: District 201
Listed By / Shown By
Listed By
Agency Name: AXEN Realty LLC
Agency Phone: 630-870-8705
Shown By
Agency Title: Gambino Realtors
Agency Phone: 815-282-2222

Estimate Your Payment
Estimated Payment
$ 1,783.87 per month $1,453.54 Principal & Interest $237.00 Property Tax $93.33 Homeowner's Insurance
48 E 55th Street | MLS# 12807495
This single family home located at 48 E 55th Street , Westmont, IL 60559 is currently listed for sale with an asking price of $320,000. This property was built in 1958 and has 3 bedrooms and 3 full baths with 1092 sq. ft. E 55th Street is located within the District 201 school district. Search Westmont real estate on www.gogambino.com today.