
BEDS4
BATHS2 full 1 partial
SQUARE FEET1,849
MLS#12790189
STATUSNew
PROPERTY TYPEResidential - Single Family
SCHOOLDistrict U46
Property Description
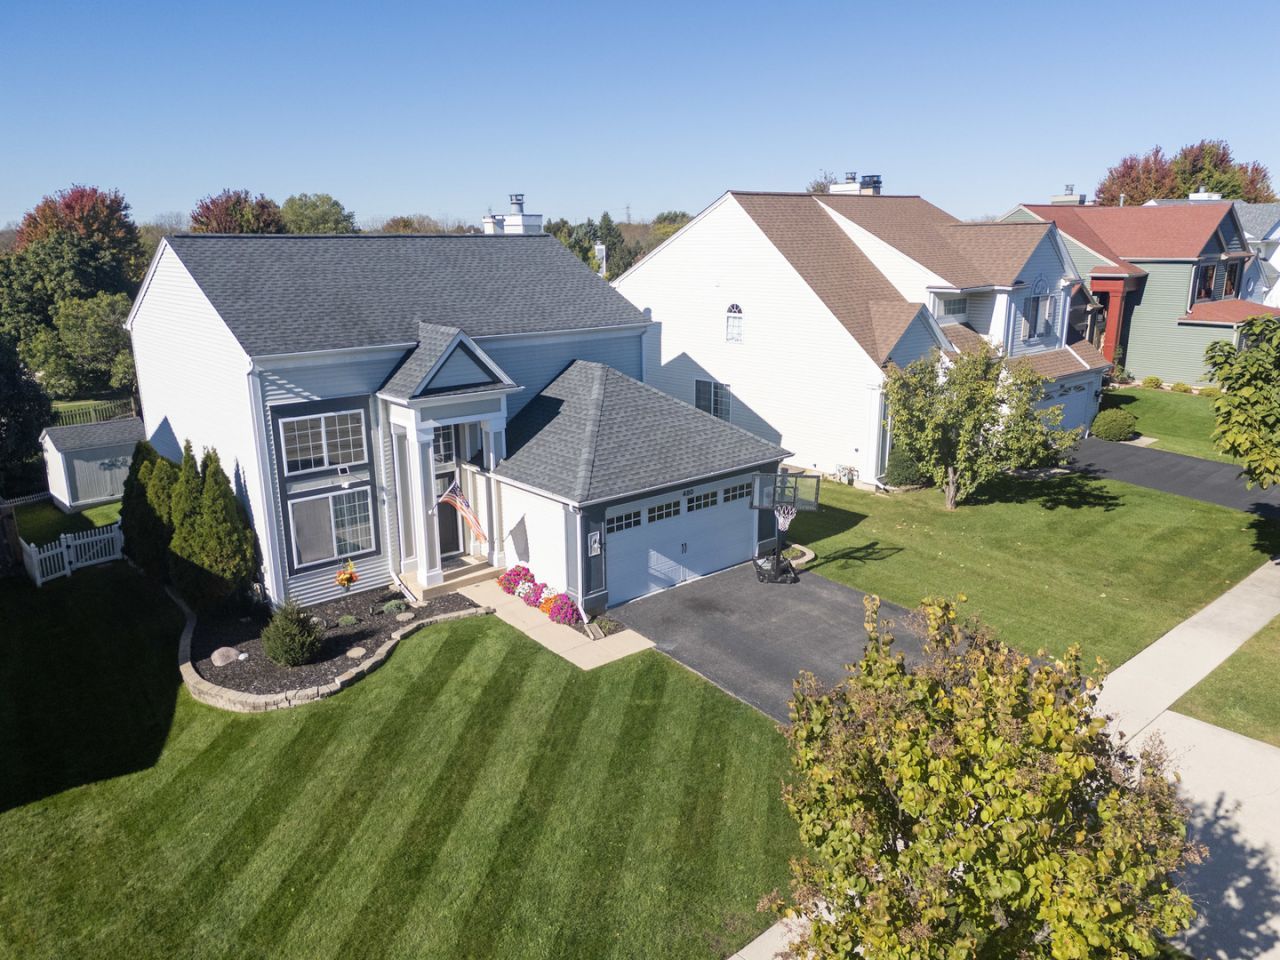
Sun-Drenched, Meticulously Maintained Two-Story Traditional home where pride of ownership shines throughout! Architecturally designed with charming colonial-style doors and trim, this lovingly maintained Pottery Barn-inspired home offers warmth, style, and timeless appeal. Enjoy views of your beautifully landscaped garden from the kitchen which flows seamlessly into the expanded family room featuring a cozy custom fireplace-the perfect setting to settle in with family and friends for relaxing evenings and gatherings to create a time of special memories. The first floor boasts newly installed engineered wood flooring in Vintage Pewter Oak, adding a sophisticated touch to the home's inviting interior along with 3 generous bedrooms upstairs. the Outdoors highlights include a pergola and a maintenance-free white picket fence. Looking for a space that truly reflects your personal style this property is ready to capture your imagination. Located near shopping, schools, and major highways, this home combines classic charm with everyday convenience. Located in the highly sought-after South Elgin High School district! Don't miss the opportunity to make this your next home!
Property Features
Property Type: Residential - Single Family
Basement: Yes
Basement: Finished, Rec/Family Area, Sleeping Area, Full
Cooling: Central Air
Fireplaces: 1
Garage: 2
Heating: Gas, Forced Air
Home Style: Traditional
Lot Size: 6,076
Roof Type: Asphalt
Taxes: $9,434
Year Built: 1995
Amenities
Cathedral Ceiling(s)
Feature Descriptions
Additional rooms: No additional rooms
Additional Structures: Pergola, Shed(s)
Appliances: Washer, Dryer, Humidifier
Association Includes: Other
Exterior: Aluminum Siding, Vinyl Siding
Fireplace: Gas Starter
Fireplace Location(s): Family Room
HOA Fee: 110/ Annually
Laundry: Gas Dryer Hookup
Lot Dimensions: 6076
Other Equipment: Ceiling Fan(s), Water Heater-Gas
Parcel#: 06294050340000
Parking: Asphalt, Concrete, Garage Door Opener, Yes, Garage Owned, Attached, Garage
Sewer: Public Sewer
Total Rooms: 8
Township: Hanover
Water: Lake Michigan
Room Sizes
Bedroom 2: 11X12
Bedroom 3: 10X13
Bedroom 4: 15X9
Dining Room: 10X12
Family Room: 14X15
Kitchen: 10X15
Living Room: 14X15
Primary Bedroom: 17X13
Local Schools
High School: South Elgin High School
Middle School: Kenyon Woods Middle School
Elementary School: Liberty Elementary School
School District: District U46
Listed By / Shown By
Listed By
Agency Name: Real People Realty Inc
Agency Phone: 815-469-7449
Shown By
Agency Title: Gambino Realtors
Agency Phone: 815-282-2222

Estimate Your Payment
Estimated Payment
$ 2,913.12 per month $1,998.62 Principal & Interest $786.17 Property Tax $128.33 Homeowner's Insurance
480 Knoll Crest Drive | MLS# 12790189
This single family home located at 480 Knoll Crest Drive, Bartlett, IL 60103 is currently listed for sale with an asking price of $440,000. This property was built in 1995 and has 4 bedrooms and 2 full and 1 partial baths with 1849 sq. ft. Knoll Crest Drive is located within the District U46 school district. Search Bartlett real estate on www.gogambino.com today.