
BEDS3
BATHS1 full 1 partial
SQUARE FEET1,144
MLS#12715619
STATUSNew
PROPERTY TYPEResidential - Single Family
SCHOOLDistrict 307
Property Description
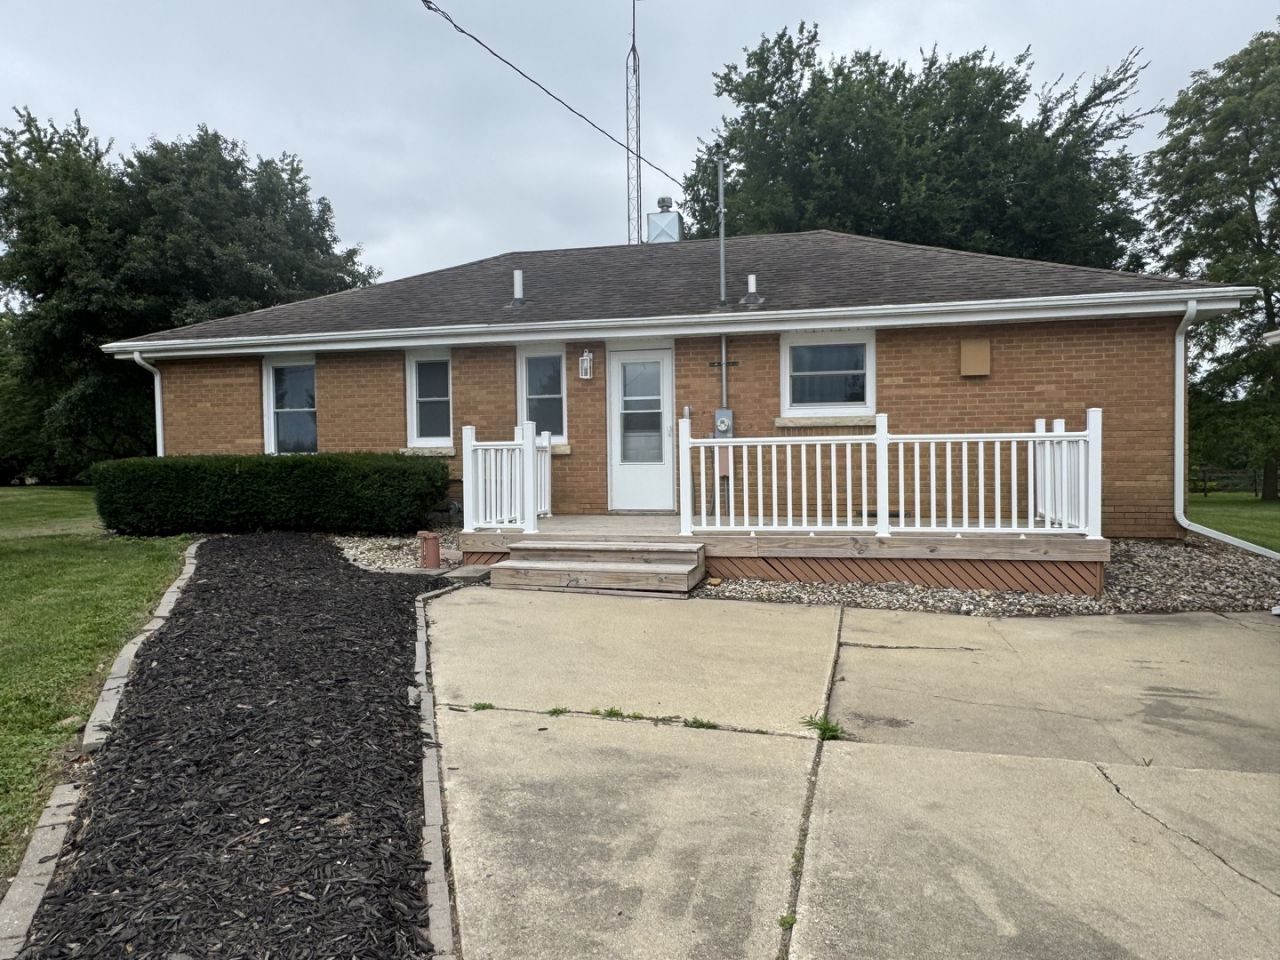
Located near the scenic Kankakee River State Park, this updated Brick Ranch is situated on just over 1 Acre! Tranquil setting perfect for entertaining, baseball/volleyball, campfires or backyard camping. Brand new White Kitchen including Refrigerator, new Range - Microwave - Dishwasher - Washer/Dryer combination. Updated Bathroom features a 6' soaker tub. Bedroom closets are equipped with BI organizers. Additionally, all windows, trim, doors, flooring, light fixtures, electrical panel, outlets, wiring, 10 insulation in attic, water softener, sump pump. Front and rear decks 2024. 22x22 Garage - siding 2024, new overhead door and electrical. Backyard shed for mower and storage. This is just minutes from town but provides a country atmosphere so many are looking for. Convenient circle drive for easy access.
Property Features
Property Type: Residential - Single Family
Basement: Crawl Space
Cooling: Central Air
Garage: 2
Heating: Natural Gas, Forced Air
Home Style: Ranch
Lot Size: 1.04 Acres
Roof Type: Asphalt
Taxes: $4,694
Year Built: 1954
Amenities
1st Floor Bedroom
1st Floor Full Bath
Replacement Windows
Feature Descriptions
Additional rooms: No additional rooms
Appliances: Range, Microwave, Dishwasher, Refrigerator, Washer, Dryer
Association Includes: None
Bath Features: Soaking Tub
Dining Room: Kitchen/Dining Combo
Exterior: Vinyl Siding
Laundry: Main Level
Lot: Mature Trees
Lot Dimensions: 123.75x355.10x108.35x410.2
Parcel#: 17080410100600
Parking: Garage Door Opener, Yes, Garage Owned, Detached, Garage
Sewer: Septic Tank
Total Rooms: 5
Township: Bourbonnais
Water: Well
Room Sizes
Bedroom 2: 12X9
Bedroom 3: 10X9
Kitchen: 20X12
Living Room: 20X12
Primary Bedroom: 12X10
Local Schools
School District: District 307
Listed By / Shown By
Listed By
Agency Name: Berkshire Hathaway HomeServices Speckman Realty
Agency Phone: 815-937-4370
Shown By
Agency Title: Gambino Realtors
Agency Phone: 815-282-2222

Estimate Your Payment
Estimated Payment
$ 1,647.52 per month $1,180.55 Principal & Interest $391.17 Property Tax $75.80 Homeowner's Insurance
4806 W State Rte. 102 | MLS# 12715619
This single family home located at 4806 W State Rte. 102 , Bourbonnais, IL 60914 is currently listed for sale with an asking price of $259,900. This property was built in 1954 and has 3 bedrooms and 1 full and 1 partial baths with 1144 sq. ft. W State Rte. 102 is located within the District 307 school district. Search Bourbonnais real estate on www.gogambino.com today.