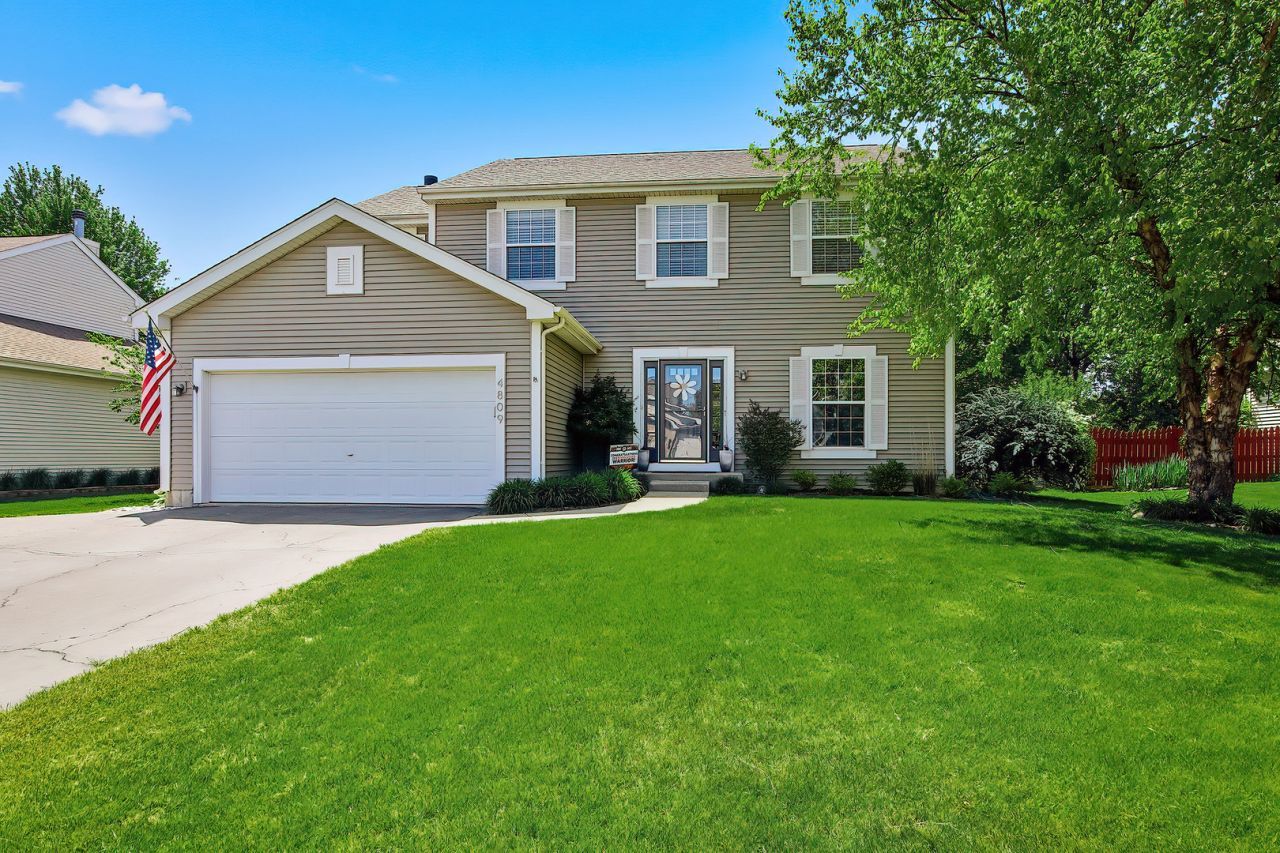

BEDS5
BATHS3 full 2 partial
SQUARE FEET3,040
MLS#12660339
STATUSNew
PROPERTY TYPEResidential - Single Family
SUBDIVISIONPark Ridge Estates
SCHOOLDistrict 156
Property Description
Welcome home to this spacious and beautifully maintained home in sought-after Park Ridge Estates-featuring the largest model in the neighborhood! With 5 bedrooms all conveniently located upstairs, 3 full baths on the second level and a half bath on Main level and Basement and multiple living and entertaining spaces throughout, this home offers incredible flexibility for today's lifestyle. The open floor plan on main level has living, dining, and family room w/fireplace + an office + a study + a beautiful sunroom that is filled with natural light and features vaulted ceilings, and hardwood flooring, all with fresh neutral decor, and a beautifully updated kitchen with granite countertops, 42 cabinets, breakfast bar, and newer appliances including washer, dryer, and range (2024) plus microwave (2025). The upstairs boasts a spacious primary retreat suite with a sitting area, walk-in closets, and a luxurious bath featuring double sinks, separate shower, and soaking tub. Two bedrooms share a convenient Jack & Jill bath while the additional 2 bedrooms are serviced by another full bath upstairs. The finished basement adds even more living space with LVP flooring, a large rec room with bar area and an extra flex space for a gym or playroon and an additional half bath. Outside, enjoy the private, professionally landscaped, and fenced backyard complete with patio for entertaining or relaxing all summer long. Major updates include new upstairs carpet (2020), refinished hardwood floors (2021), sunroom windows (2022), newer LVP flooring in office and baths (2020), roof (2015), and kitchen counters/breakfast bar (2014). This home offers convenient access to parks, schools, shopping, dining, and commuter routes. Enjoy everything McHenry has to offer including the Riverwalk District, downtown restaurants and nightlife, Petersen Park events, the Chain O'Lakes, nearby golf courses, and outdoor recreation. Easy access to Route 31, Route 120, and Metra stations makes commuting a breeze while still enjoying the charm and lifestyle of McHenry living.
Property Features
Property Type: Residential - Single Family
Basement: Yes
Basement: Finished, Crawl Space, Partial
Cooling: Central Air
Fireplaces: 1
Garage: 2
Heating: Natural Gas, Forced Air
Home Style: Traditional
Lot Size: 0.25 Acres
Roof Type: Asphalt
Taxes: $10,396
Year Built: 2002
Feature Descriptions
Additional rooms: Bedroom 5,Recreation Room, Sun Room, Office, Exercise Room, Study, Walk In Closet
Additional Structures: Shed(s)
Appliances: Range, Microwave, Dishwasher, Refrigerator, Washer, Dryer, Disposal, Stainless Steel Appliance(s)
Association Includes: None
Bath Features: Separate Shower, Double Sink
Dining Room: Separate
Exterior: Vinyl Siding
Fireplace: Wood Burning, Attached Fireplace Doors/Screen, Gas Starter
Fireplace Location(s): Family Room
HOA Fee: 48/ Annually
Laundry: Main Level
Lot: Landscaped
Lot Dimensions: 79 x 137
Other Equipment: Sump Pump
Parcel#: 0934382002
Parking: Asphalt, Garage Door Opener, Yes, Garage Owned, Attached, Garage
Sewer: Public Sewer
Total Rooms: 13
Township: McHenry
Water: Public
Room Sizes
Bedroom 5: 12X12
Recreation Room: 22X18
Sun Room: 15X11
Office: 11X11
Exercise Room: 22X15
Study: 12X10
Walk In Closet: 7X7
Bedroom 2: 14X12
Bedroom 3: 14X10
Bedroom 4: 13X11
Dining Room: 12X15
Family Room: 21X14
Kitchen: 12X10
Laundry: 9X7
Living Room: 12X11
Primary Bedroom: 20X15
Local Schools
High School: Mchenry Campus
Middle School: Parkland Middle School
Elementary School: Riverwood Elementary School
School District: District 156
Listed By / Shown By
Listed By
Agency Name: Century 21 Integra
Agency Phone: 815-344-1033
Shown By
Agency Title: Gambino Realtors
Agency Phone: 815-282-2222

Estimate Your Payment
Estimated Payment
$ 3,162.47 per month $2,157.60 Principal & Interest $866.33 Property Tax $138.54 Homeowner's Insurance
4809 Joyce Lane | MLS# 12660339
This single family home located at 4809 Joyce Lane, McHenry, IL 60050 is currently listed for sale with an asking price of $475,000. This property was built in 2002 and has 5 bedrooms and 3 full and 2 partial baths with 3040 sq. ft. Joyce Lane is located in the Park Ridge Estates subdivision within the District 156 school district. Search Park Ridge Estates real estate on www.gogambino.com today.