
BEDS3
BATHS1 full
SQUARE FEET1,400
MLS#12788290
STATUSNew
PROPERTY TYPEResidential - Single Family
SCHOOLDistrict 207
Property Description
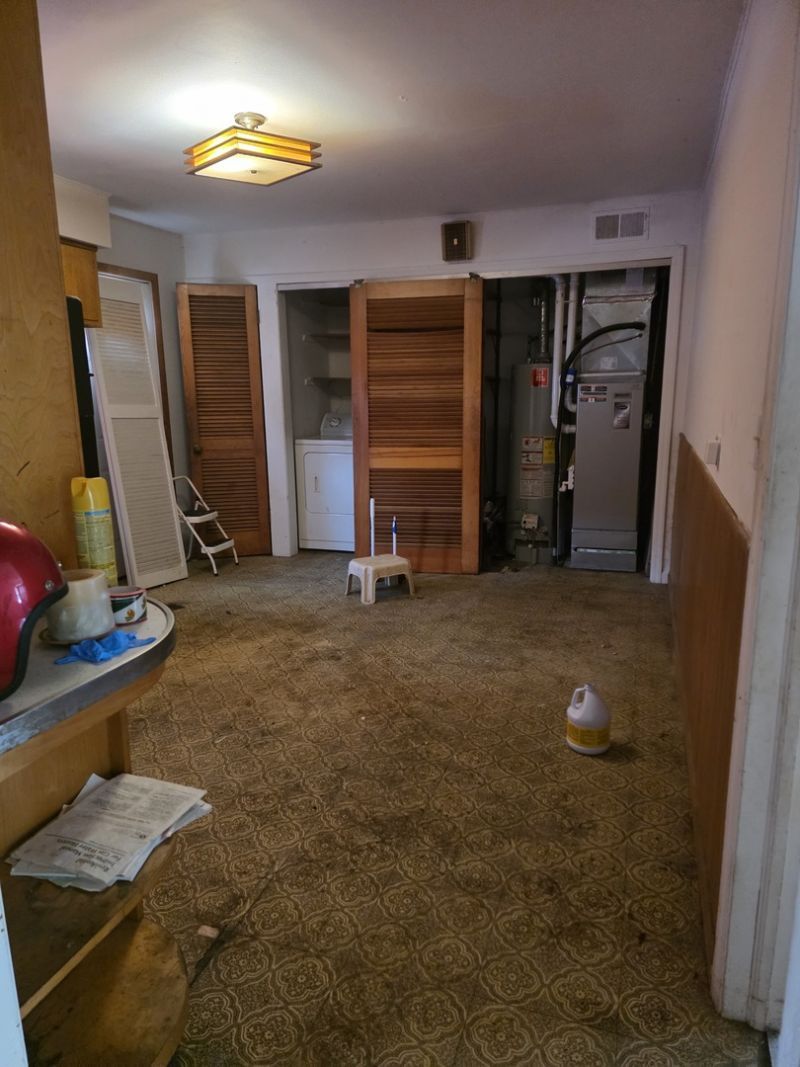
INVESTOR SPECIAL - PRIME FIX & FLIP OR RENTAL OPPORTUNITY IN DES PLAINES! Opportunity knocks at 481 Crestwood, Des Plaines! This 3-bedroom, 1-bath home is situated on a quiet cul-de-sac and offers tremendous upside for the savvy investor. Featuring a functional layout, crawl space (no basement), and a manageable smaller lot, this property is ready for a complete transformation. FULL INTERIOR RENOVATION REQUIRED!** Bring your vision and unlock this property's potential as your next profitable flip or long-term rental investment. With an estimated after-repair value (ARV) approaching $400,000, the opportunity for added value is significant. Property is being sold **AS-IS** and is unlikely to qualify for conventional financing. Cash offers strongly preferred. Investors, flippers, and rehabbers - don't miss this opportunity to turn a distressed property into a valuable asset in Des Plaines!
Property Features
Property Type: Residential - Single Family
Basement: Crawl Space
Cooling: Central Air
Garage: 2
Heating: Gas
Lot Size: 5,604.00 Acres
Roof Type: Asphalt
Stories: 1.0
Taxes: $5,018
Year Built: 1949
Feature Descriptions
Additional rooms: No additional rooms
Association Includes: None
Exterior: Vinyl Siding
Lot Dimensions: 5604
Parcel#: 09184020030000
Parking: Yes, Attached, Garage
Sewer: Public Sewer
Total Rooms: 6
Township: Maine
Water: Public
Room Sizes
Bedroom 2: 12X10
Bedroom 3: 10X11
Family Room: 20X12
Kitchen: 12X12
Living Room: 20X14
Primary Bedroom: 12X13
Local Schools
High School: Maine West High School
Middle School: Chippewa Middle School
Elementary School: Terrace Elementary School
School District: District 207
Listed By / Shown By
Listed By
Agency Name: Legacy Properties, A Sarah Leonard Company, LLC
Agency Phone: 224-999-9100
Shown By
Agency Title: Gambino Realtors
Agency Phone: 815-282-2222

Estimate Your Payment
Estimated Payment
$ 1,650.83 per month $1,158.29 Principal & Interest $418.17 Property Tax $74.38 Homeowner's Insurance
481 Crestwood Drive | MLS# 12788290
This single family home located at 481 Crestwood Drive , Des Plaines, IL 60016 is currently listed for sale with an asking price of $255,000. This property was built in 1949 and has 3 bedrooms and 1 full baths with 1400 sq. ft. Crestwood Drive is located within the District 207 school district. Search Des Plaines real estate on www.gogambino.com today.