
BEDS3
BATHS2 full
SQUARE FEET2,282
MLS#202606755
STATUSActive
PROPERTY TYPEResidential - Single Family
SCHOOLDakota 201
Property Description
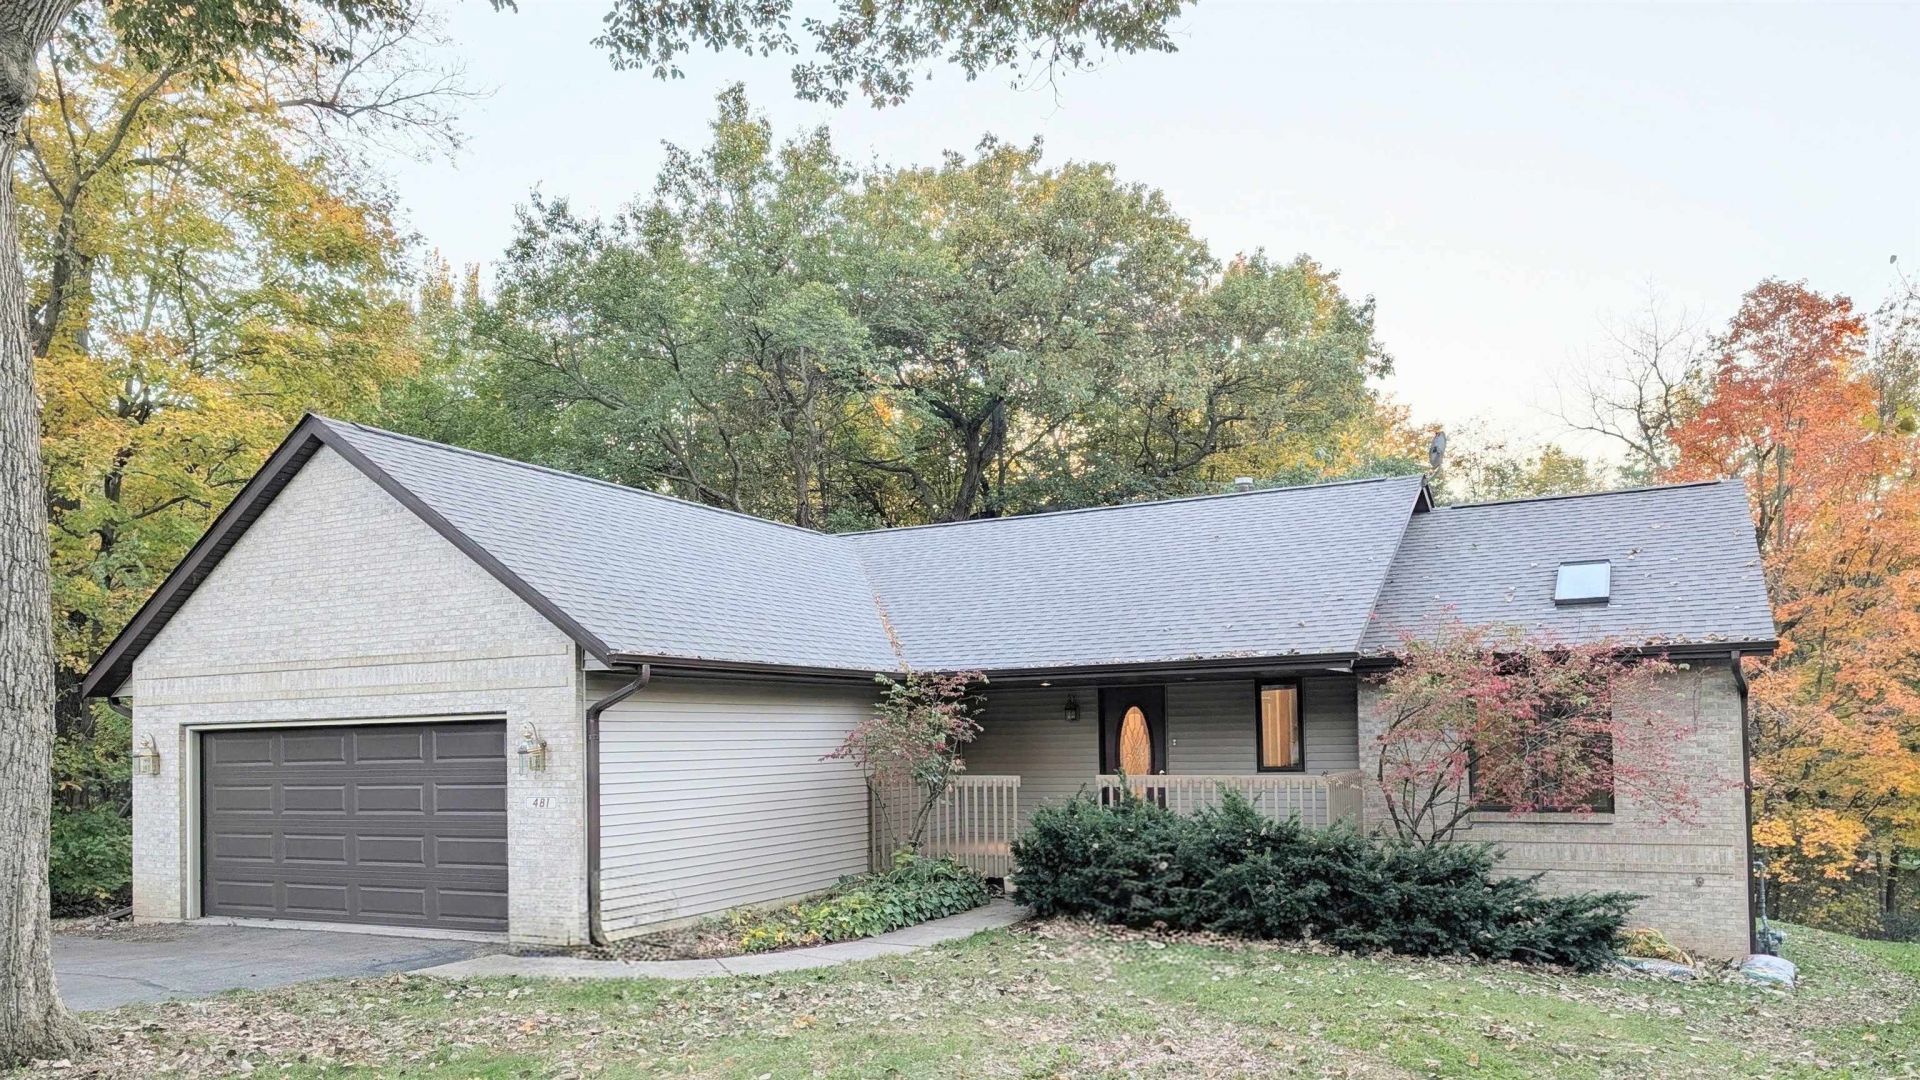
Newly remodeled brick and vinyl ranch home featuring a walk-out basement and over 2,200 finished square feet, including 3 bedrooms and 2 full bathrooms on the main floor. Key features and recent upgrades include: - Kitchen updated with new marble countertops, stove, dishwasher, and light fixtures - Renovated bathrooms and luxury LVT/LVP flooring throughout the entire home - Fresh interior paint, new roof, new gutters, and new garage door - Spacious primary suite with a walk-in closet, plus two additional main-floor bedrooms - Open floor plan ideal for entertaining, complemented by a newly completed ~800 sq ft family/recreation room in the walkout lower lever. - Covered front porch and a large rear deck off the living room overlooking a private, wooded backyard. Broker owned property More pictures coming
Property Features
Property Type: Residential - Single Family
Basement: Yes
Cooling: Central Air
Fireplaces: 1
Garage: 2.5
Heating: Forced Air, Natural Gas
Home Style: Ranch
Lot Size: 0.36 Acres
Roof Type: Shingle
Taxes: $5,602
Appliances
Dishwasher
Refrigerator
Stove/Cooktop
Sump Pump
Feature Descriptions
Basement: Full
Days on Site: 1
Exterior: Brick/Stone, Siding
General Features: County Taxes, Deck, Full Exposure, Great Room, Laundry 1st Floor, L.L. Finished Space, Main Floor Primary, Porch Covered
Land features: Gated Community, Wooded
Sewer: City/Community
Water: City/Community
Wooded: Yes
Room Sizes
Bedroom 1: 17 X 12 Level - Main
Bedroom 2: 12 X 13 Level - Main
Bedroom 3: 14 X 11 Level - Main
Kitchen: 16 X 13 Level - Main
Living Room: 29 X 17.5 Level - Main
Family Room: 53 X 15 Level - Walk Out
Laundry: 5 X 8 Level - Main
Local Schools
School District: Dakota 201
Listed By / Shown By
Listed By
Agency Name: Best Realty
Shown By
Agency Title: Gambino Realtors
Agency Phone: 815-282-2222

Estimate Your Payment
Estimated Payment
$ 1,863.85 per month $1,312.73 Principal & Interest $466.83 Property Tax $84.29 Homeowner's Insurance
481 Marstonmoor Road | MLS# 202606755
This single family home located at 481 Marstonmoor Road, Lake Summerset, IL 61019 is currently listed for sale with an asking price of $289,000. This property has 3 bedrooms and 2 full baths with 2282 sq. ft. Marstonmoor Road is located within the Dakota 201 school district. Search Lake Summerset real estate on www.gogambino.com today.