
BEDS3
BATHS2 full 1 partial
SQUARE FEET1,949
MLS#12698577
STATUSActive
PROPERTY TYPERental - Single Family
SUBDIVISIONChurchill Club
SCHOOLDistrict 308
Property Description
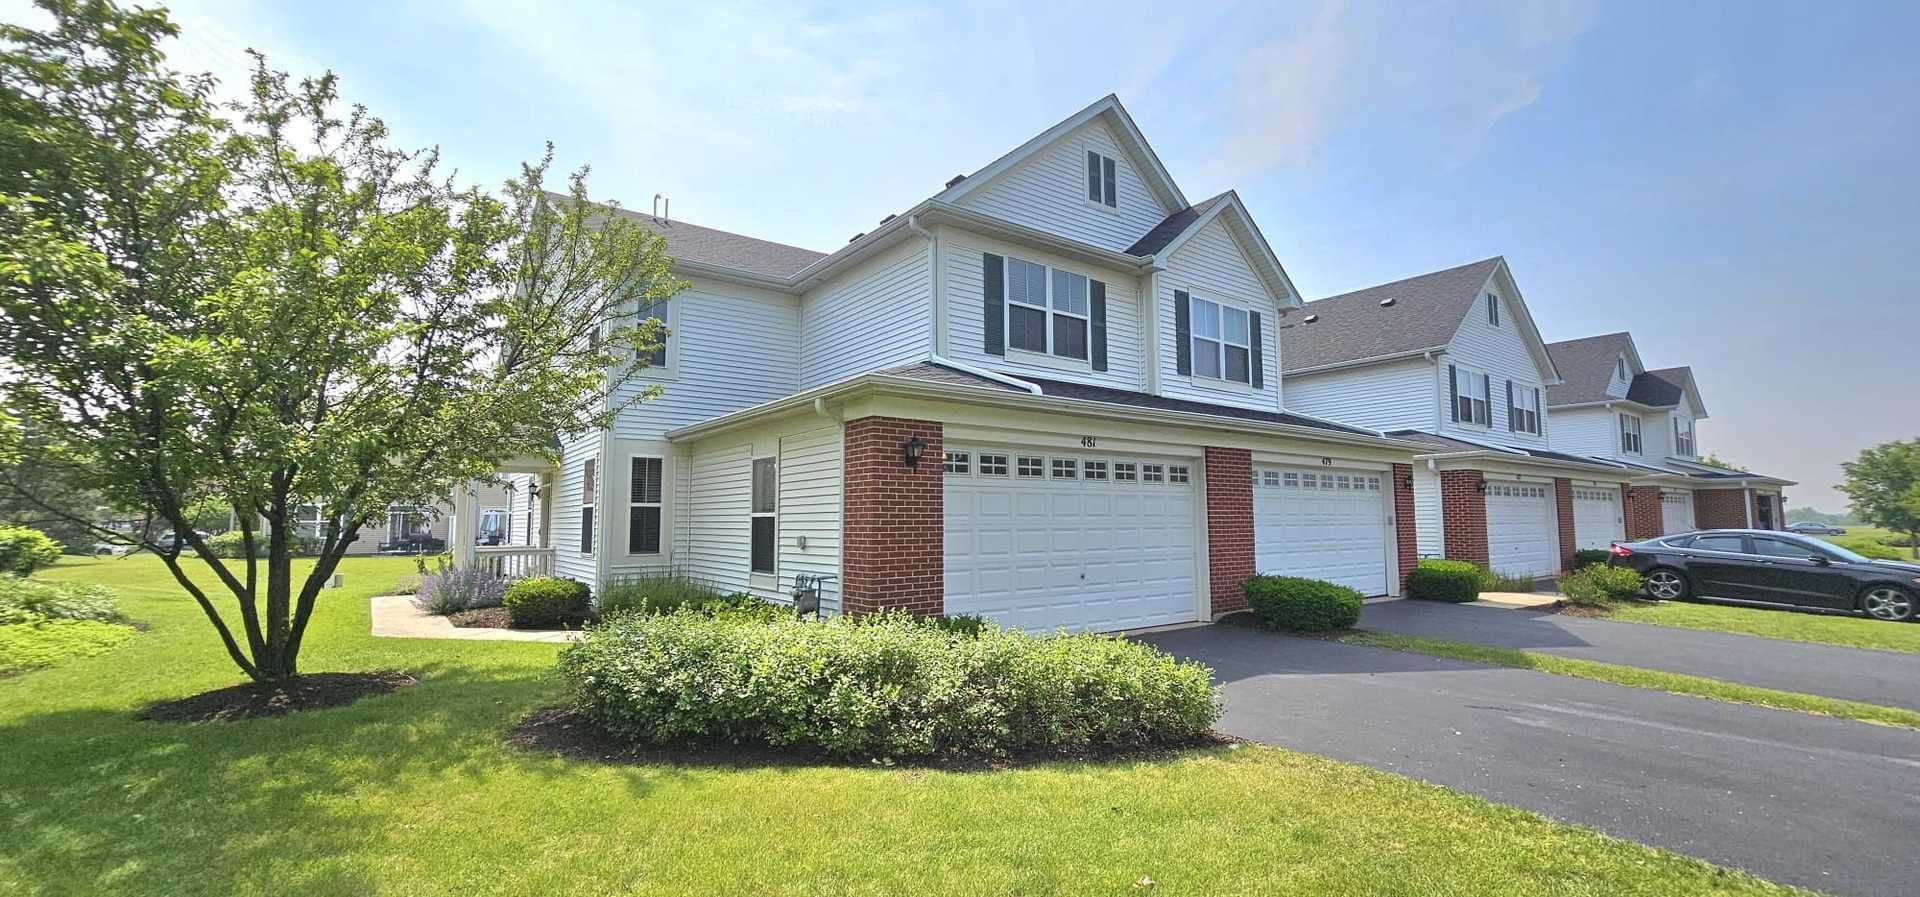
Welcome to the highly sought-after Churchill Club subdivision! This stunning nearly 2,000 sq. ft. townhome offers a perfect blend of style and functionality, featuring a first-floor den, a spacious living room, and a separate dining area adjacent to a beautifully updated kitchen with new granite countertops and stainless and black appliances. Wide plank cherry hardwood floors, 42-inch cabinetry, crown molding, and modern neutral decor add to its charm. Upstairs, the expansive primary suite boasts a vaulted ceiling, a large walk-in closet, and a luxurious bath with a dual sink vanity, soaking tub, and separate shower. Two additional, generously sized, bedrooms offer ample closet space, along with the convenience of a second-floor laundry room. Situated just minutes from acclaimed District 308 schools, parks, walking trails, the subdivision clubhouse and pool, and a variety of dining and shopping options off 5th and Ogden Ave, this home is a must-see. Don't miss out-schedule your tour today!
Property Features
Property Type: Rental - Single Family
Basement: None
Cooling: Central Air
Garage: 2
Heating: Natural Gas, Forced Air
Lot Size: COMMON
Roof Type: Asphalt
Stories: 2.0
Year Built: 2007
Amenities
Cathedral Ceiling(s)
Storage
Granite Counters
Health Facilities
Separate Dining Room
Feature Descriptions
Additional rooms: Den
Appliances: Range, Microwave, Dishwasher, Washer, Dryer, Disposal
Association Amenities: Storage, Park, Pool, Tennis Court(s), Ceiling Fan, Clubhouse, Laundry, High Speed Conn., Patio, Underground Utilities, Trail(s)
Bath Features: Double Sink
Dining Room: Separate
Exterior: Vinyl Siding, Brick
Laundry: Upper Level, Washer Hookup, In Unit, Laundry Closet
Lot: Corner Lot, Landscaped
Lot Dimensions: COMMON
Other Equipment: CO Detectors, Ceiling Fan(s)
Parking: Asphalt, Garage Door Opener, Yes, Garage Owned, Attached, Off Street, Driveway, Owned, Garage
Pet Allowed: Cats OK, Dogs OK
Rent Includes: Lawn Care, Snow Removal
Sewer: Public Sewer
Total Rooms: 7
Township: Oswego
Water: Public
Room Sizes
Den: 13X11
Bedroom 2: 13X13
Bedroom 3: 11X11
Dining Room: 10X9
Kitchen: 12X11
Laundry: 8X8
Living Room: 15X12
Primary Bedroom: 15X13
Local Schools
High School: Oswego East High School
Middle School: Plank Junior High School
Elementary School: Churchill Elementary School
School District: District 308
Listed By / Shown By
Listed By
Agency Name: HomeSmart Realty Group
Agency Phone: 630-578-0002
Shown By
Agency Title: Gambino Realtors
Agency Phone: 815-282-2222

481 Silver Charm Drive, Unit 481 | MLS# 12698577
This property located at 481 Silver Charm Drive, Unit 481, Oswego, IL 60543 is currently listed for rent with an asking price of $2,875 / Monthly. Silver Charm Drive, Unit 481 is located within the District 308 school district. Search Oswego real estate on www.gogambino.com today.