
BEDS3
BATHS1 full 1 partial
SQUARE FEET1,484
MLS#12806794
STATUSNew
PROPERTY TYPEResidential - Single Family
SCHOOLDistrict 204
Property Description
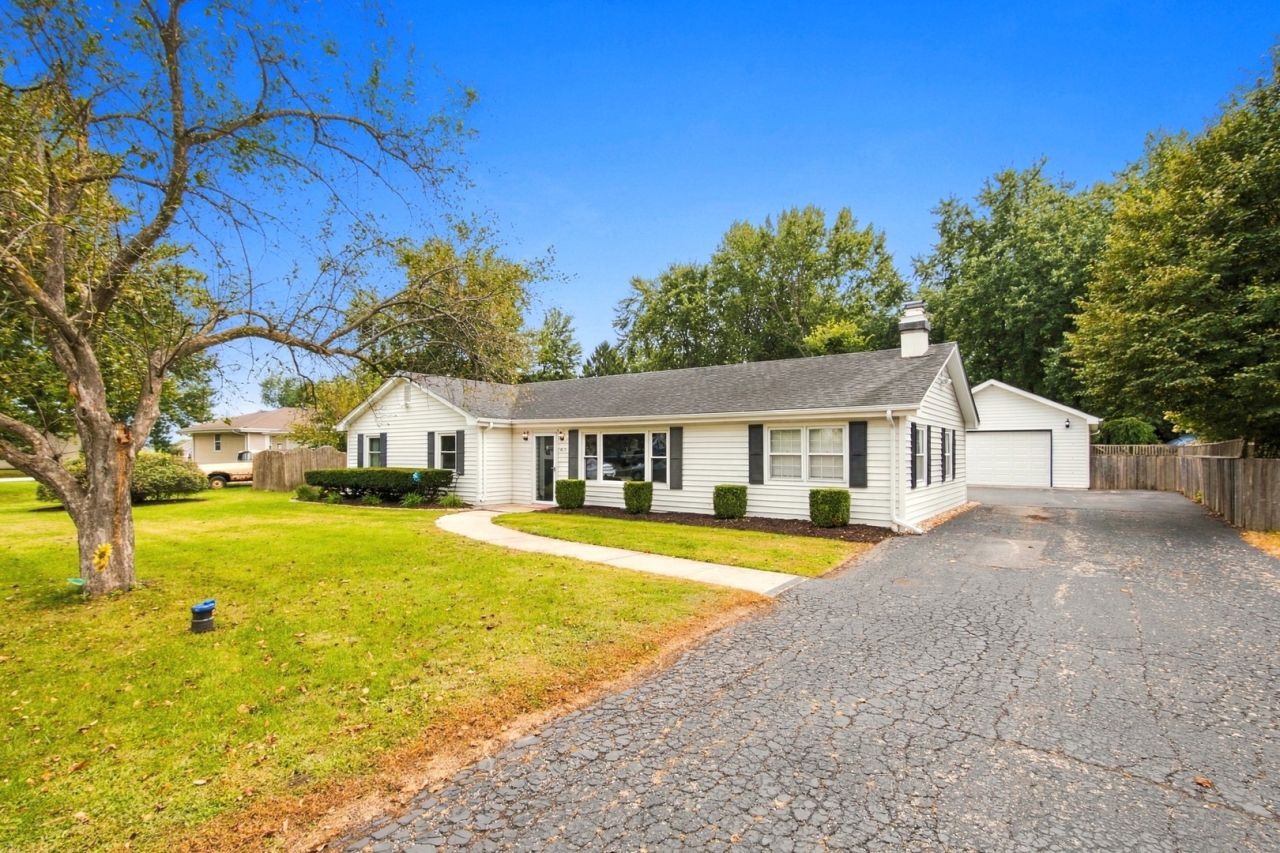
Move in ready! Ranch living at its best! Huge living room with brand new carpeting installed hallway and living room 10/5/26. Kitchen has hardwood floors, quartz counters, and eat in area. 3 bedrooms and family room. Oversize 2.5 car garage with work bench and plenty of storage room, huge fenced yard, patio and shed. New well pump summer 2026. Well and septic test completed 10/26, septic pumped summer 2026, newer water heater. Radon mitigation system installed 11/5/26. Furnace and AC 2017, Troy Schools. All appliances stay Fireplace place is AS IS, current owner has never tried to use it. Ready for a quick close!
Property Features
Property Type: Residential - Single Family
Basement: None
Cooling: Central Air
Fireplaces: 1
Garage: 2
Heating: Gas, Forced Air
Home Style: Ranch
Lot Size: 0.34 Acres
Taxes: $5,909
Year Built: 1971
Amenities
Quartz Counters
Feature Descriptions
Additional rooms: No additional rooms
Appliances: Range, Microwave, Portable Dishwasher, Refrigerator
Association Includes: None
Exterior: Vinyl Siding
Fireplace Location(s): Family Room
Lot Dimensions: 100X150
Parcel#: 0506033030120000
Parking: Asphalt, Garage Door Opener, Yes, Detached, Garage
Sewer: Septic Tank
Total Rooms: 6
Township: Troy
Water: Well
Room Sizes
Bedroom 2: 12X11
Bedroom 3: 10X10
Family Room: 17X12
Kitchen: 20X10
Laundry: 8X10
Living Room: 14X20
Primary Bedroom: 13X12
Local Schools
School District: District 204
Listed By / Shown By
Listed By
Agency Name: RE/MAX Ultimate Professionals
Agency Phone: 815-725-4545
Shown By
Agency Title: Gambino Realtors
Agency Phone: 815-282-2222

Estimate Your Payment
Estimated Payment
$ 1,918.44 per month $1,339.98 Principal & Interest $492.42 Property Tax $86.04 Homeowner's Insurance
4810 Frank Drive | MLS# 12806794
This single family home located at 4810 Frank Drive , Shorewood, IL 60404 is currently listed for sale with an asking price of $295,000. This property was built in 1971 and has 3 bedrooms and 1 full and 1 partial baths with 1484 sq. ft. Frank Drive is located within the District 204 school district. Search Shorewood real estate on www.gogambino.com today.