
BEDS3
BATHS1 full
SQUARE FEET1,368
MLS#202607139
STATUSActive
PROPERTY TYPEResidential - Single Family
SCHOOLRockford 205
Property Description
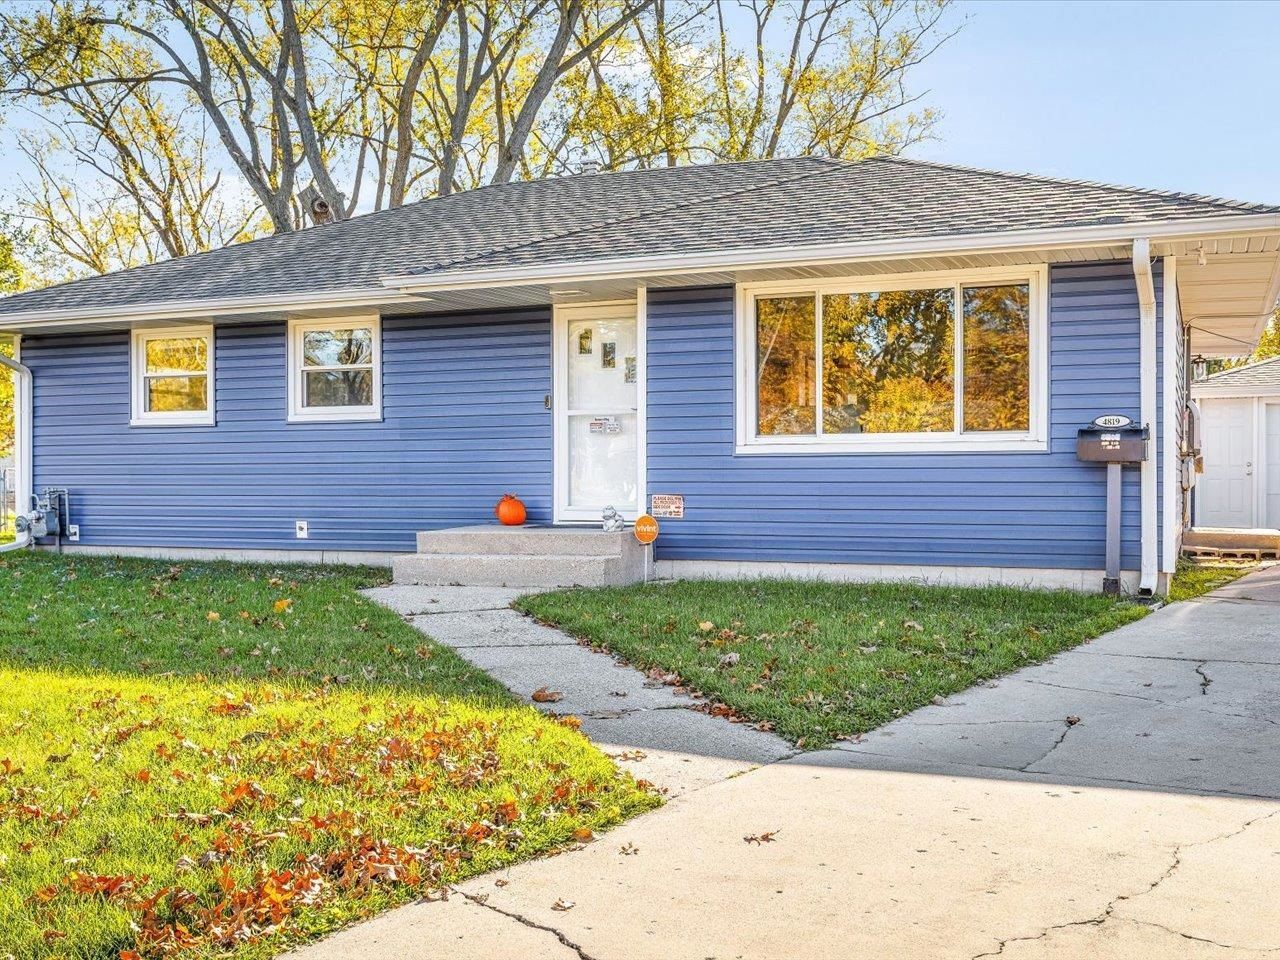
Updated charming move in ready 3 bedroom, 1 bath ranch with finished lower level and multitiered deck! The light and bright living room is open to the dining area and updated kitchen with quartz counters, stainless appliances and glass tile backsplash. A built-in shelf in dining area adds to character. From the kitchen a slider leads to a fenced backyard and multitiered deck and patio. The 3 bedrooms have hardwood floors, mirrored closet doors. The hall has two closets for storage and an updated bath. The open staircase leading to basement has egress with door to back yard. Daylight windows in lower level rec room make the room inviting and features storage closets. A bonus room for office or craft/hobby space is finished. 1.5 car garage and garden shed. Great location convenient to shopping, highway and more! Updates include roof and gutters 2020, siding 2024, central air 2022, water heater 2021 and softener 2019. Solar panels are paid in full and owned.
Listing Video
Property Features
Property Type: Residential - Single Family
Basement: Yes
Cooling: Central Air
Garage: 1.5
Heating: Forced Air, Natural Gas
Home Style: Ranch
Lot Size: 0.21 Acres
Roof Type: Shingle
Taxes: $3,075
Appliances
Disposal
Dishwasher
Dryer
Microwave
Refrigerator
Stove/Cooktop
Sump Pump
Washer
Water Softener
Feature Descriptions
Basement: Full
Days on Site: 1
Exterior: Siding, Vinyl
General Features: Basement Entrance, Deck, Garden Shed, L.L. Finished Space, Main Floor Primary, Patio, Security System, Laundry Basement, Solar Panels, Fenced Yard
Land features: City/Town
Sewer: City/Community
Water: City/Community
Room Sizes
Bedroom 1: 11.9 X 10.5 Level - Main
Bedroom 2: 11.2 X 8 Level - Main
Bedroom 3: 10.5 X 10.5 Level - Main
Kitchen: 19 X 15 Level - Main
Living Room: 16.6 X 15 Level - Main
Yes: 23 X 18.5 Level - Lower
Bonus: 11 X 10 Level - Lower
Local Schools
School District: Rockford 205
Listed By / Shown By

Listed By
Agency Name: Gambino Realtors
Agent Name: Kathy Heeren-Ellis
Agency Phone: (815) 708-4061
Estimate Your Payment
Estimated Payment
$ 1,154.89 per month $844.42 Principal & Interest $256.25 Property Tax $54.22 Homeowner's Insurance
4819 Cleveland Avenue | MLS# 202607139
This single family home located at 4819 Cleveland Avenue, Rockford, IL 61108 is currently listed for sale by Gambino Realtors, with an asking price of $185,900. This property has 3 bedrooms and 1 full baths with 1368 sq. ft. Cleveland Avenue is located within the Rockford 205 school district. Search Rockford real estate on www.gogambino.com today.