
BEDS3
BATHS2 full
SQUARE FEET1,300
MLS#12699878
STATUSNew
PROPERTY TYPEResidential - Condominium
SUBDIVISIONBronzeville
SCHOOLDistrict 299
Property Description
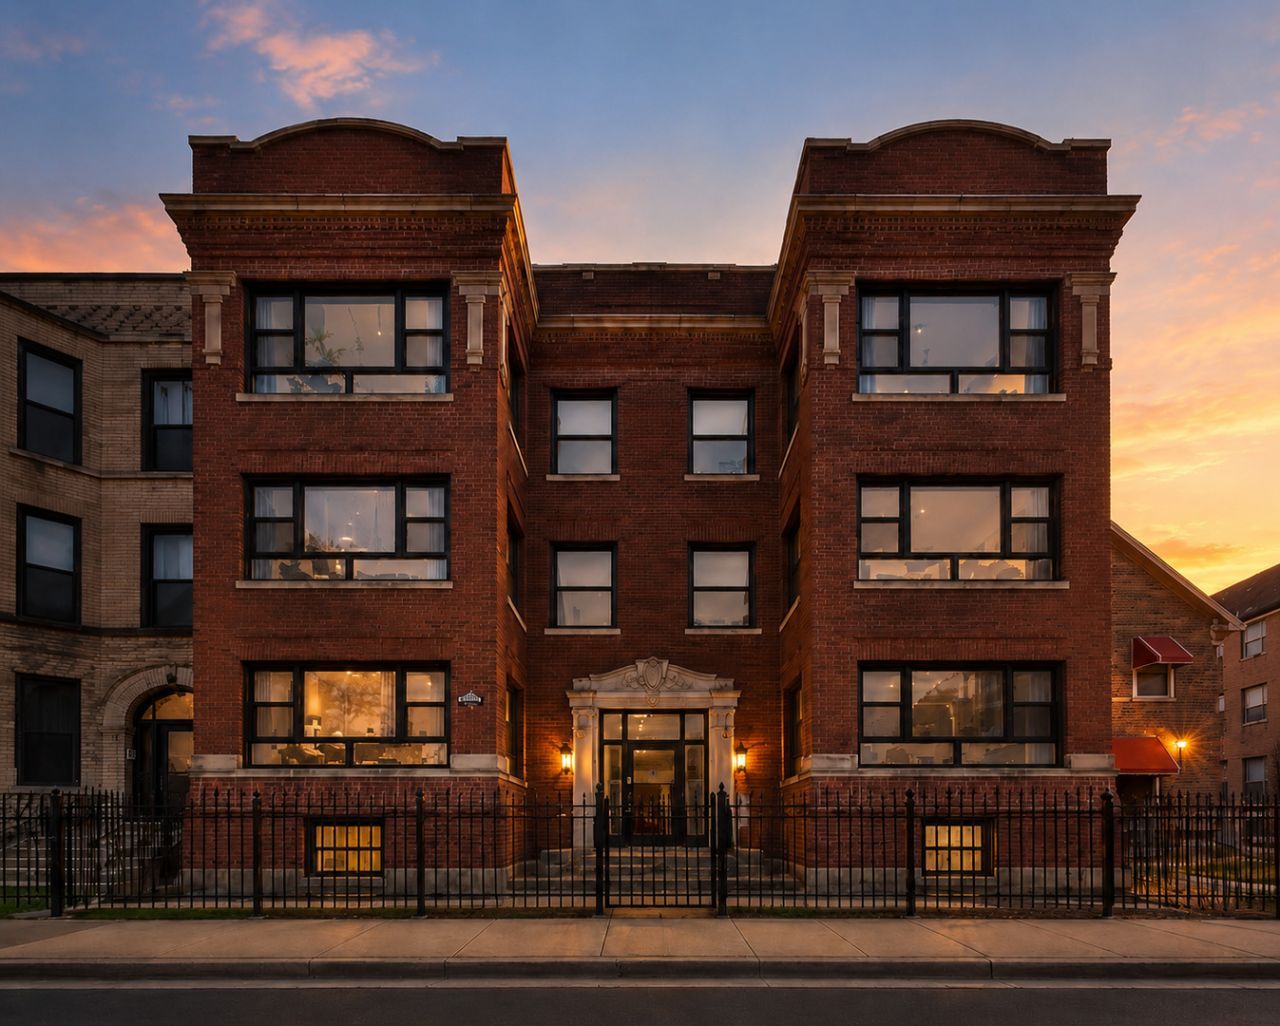
Welcome to this beautifully maintained 3-bedroom, 2-bathroom top floor condominium that blends modern efficiency with Bronzeville's timeless character. Sunlight pours through open living spaces featuring a cozy fireplace, Frigidaire appliances and Rich Brazilian Cherry hardwood floors, installed on a distinctive 45-degree angle. The spacious owner's suite provides a private retreat and boasts a bathroom oasis with double sinks and a Jacuzzi tub. The building's secure gated parking and state of the art intercom provide lasting peace of mind, while professional maintenance keeps life effortless. Enjoy your private rear deck for morning coffee, strolls to the Parks, and easy access to downtown Chicago, the lakefront, restaurants, coffee shops, public transportation, and the neighborhood's rich history and cultural attractions. Additional highlights include a Cathedral ceiling, in unit laundry, custom window blinds, Nest thermostat and a deeded parking space. This move-in-ready home offers the perfect combination of style, convenience, and location-an exceptional opportunity to own in one of Chicago's most sought-after neighborhoods. Schedule your private showing today. It will be Your Smartest Move!
Property Features
Property Type: Residential - Condominium
Basement: None
Cooling: Central Air
Fireplaces: 1
Heating: Natural Gas
Lot Size: COMMON
Stories: 3.0
Taxes: $2,512
Feature Descriptions
Additional rooms: No additional rooms
Association Includes: Water, Insurance, Exterior Maintenance, Lawn Care, Scavenger, Snow Removal
Exterior: Brick
Fireplace: Gas Starter
Fireplace Location(s): Living Room
HOA Fee: 363/ Monthly
Laundry: Gas Dryer Hookup, In Unit
Lot Dimensions: COMMON
Parcel#: 20101100351004
Parking: Yes
Pet Allowed: Cats OK, Dogs OK
Sewer: Public Sewer
Total Rooms: 6
Township: Hyde Park
Water: Lake Michigan
Room Sizes
Bedroom 2: 10X10
Bedroom 3: 9X12
Dining Room: 8X10
Kitchen: 5X15
Living Room: 19X15
Primary Bedroom: 11X12
Local Schools
School District: District 299
Listed By / Shown By
Listed By
Agency Name: L. Upshaw Realty
Agency Phone: 847-651-3398
Shown By
Agency Title: Gambino Realtors
Agency Phone: 815-282-2222

Estimate Your Payment
Estimated Payment
$ 1,538.68 per month $1,249.14 Principal & Interest $209.33 Property Tax $80.21 Homeowner's Insurance
4819 S Prairie Avenue , Unit 3 | MLS# 12699878
This condo located at 4819 S Prairie Avenue , Unit 3, Chicago, IL 60615 is currently listed for sale with an asking price of $275,000. This property has 3 bedrooms and 2 full baths with 1300 sq. ft. S Prairie Avenue , Unit 3 is located in the Bronzeville subdivision within the District 299 school district. Search Bronzeville real estate on www.gogambino.com today.