
BEDS4
BATHS2 full 1 partial
SQUARE FEET2,374
MLS#12767763
STATUSNew
PROPERTY TYPEResidential - Single Family
SUBDIVISIONWinston Grove
SCHOOLDistrict 211
Property Description
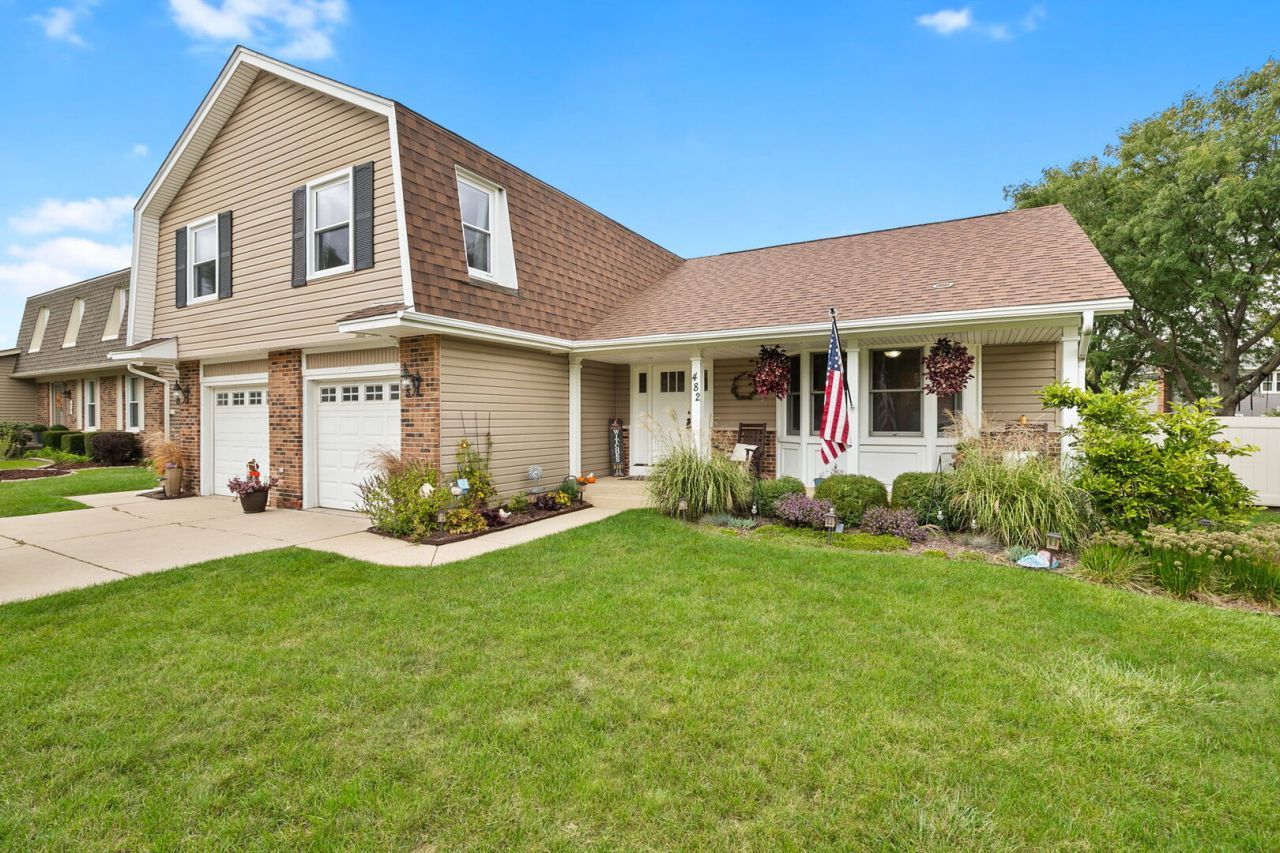
Move-in ready 4-bedroom, 2.5-bath home in Winston Grove with a finished basement and updated systems: furnace and A/C (2024), water heater (2025), stainless appliances and washer/dryer (2024). The kitchen has custom maple cabinets and quartz counters and lead into the family room with a gas-log fireplace. Hardwood floors are in the living, dining, and family rooms plus all four bedrooms. Upstairs, the primary suite has a walk-in closet and a full bath with a separate shower, plus a second full bath for the other bedrooms. First-floor laundry and powder room. The finished basement adds room for a rec room, office, or gym. Outside: updated landscaping, a large open backyard, and a back patio, driveway apron, and shed walkway all replaced in 2021. Attached 2-car garage. Close to parks and tennis courts. Schools: Nerge Elementary, Mead Junior High, Conant High School.
Property Features
Property Type: Residential - Single Family
Basement: Yes
Basement: Finished, Partial
Cooling: Central Air
Fireplaces: 1
Garage: 2
Heating: Natural Gas, Forced Air
Home Style: Colonial
Lot Size: 0.19 Acres
Roof Type: Asphalt
Taxes: $14,061
Year Built: 1978
Amenities
Walk-In Closet(s)
Separate Dining Room
Quartz Counters
Feature Descriptions
Additional rooms: Recreation Room, Foyer, Walk In Closet, Utility Room-Lower Level
Additional Structures: Shed(s)
Appliances: Range, Microwave, Dishwasher, Refrigerator, Washer, Dryer, Disposal, Stainless Steel Appliance(s), Water Purifier Owned, Humidifier
Association Includes: None
Bath Features: Separate Shower
Dining Room: Combined w/ LivRm
Exterior: Vinyl Siding, Brick
Fireplace: Gas Log
Fireplace Location(s): Family Room
Laundry: Main Level, Gas Dryer Hookup, In Unit
Lot Dimensions: 74x123
Other Equipment: Ceiling Fan(s), Fan-Attic Exhaust, Sump Pump, Backup Sump Pump;, Generator
Parcel#: 07253170060000
Parking: Concrete, Garage Door Opener, Yes, Garage Owned, Attached, Garage
Sewer: Public Sewer
Total Rooms: 9
Township: Schaumburg
Water: Lake Michigan, Public
Room Sizes
Recreation Room: 33X26
Foyer: 14X13
Walk In Closet: 9X5
Bedroom 2: 15X11
Bedroom 3: 12X11
Bedroom 4: 12X11
Dining Room: 13X11
Family Room: 23X18
Kitchen: 16X15
Laundry: 7X8
Living Room: 16X16
Primary Bedroom: 23X17
Local Schools
High School: J B Conant High School
Middle School: Margaret Mead Junior High School
Elementary School: Fredrick Nerge Elementary School
School District: District 211
Listed By / Shown By
Listed By
Agency Name: Redfin Corporation
Agency Phone: 224-699-5002
Shown By
Agency Title: Gambino Realtors
Agency Phone: 815-282-2222

Estimate Your Payment
Estimated Payment
$ 4,240.84 per month $2,883.91 Principal & Interest $1,171.75 Property Tax $185.18 Homeowner's Insurance
482 Franklin Lane | MLS# 12767763
This single family home located at 482 Franklin Lane , Elk Grove Village, IL 60007 is currently listed for sale with an asking price of $634,900. This property was built in 1978 and has 4 bedrooms and 2 full and 1 partial baths with 2374 sq. ft. Franklin Lane is located in the Winston Grove subdivision within the District 211 school district. Search Winston Grove real estate on www.gogambino.com today.