
BEDS3
BATHS2 full
SQUARE FEET1,392
MLS#12732133
STATUSActive
PROPERTY TYPEResidential - Single Family
SCHOOLDistrict 129
Property Description
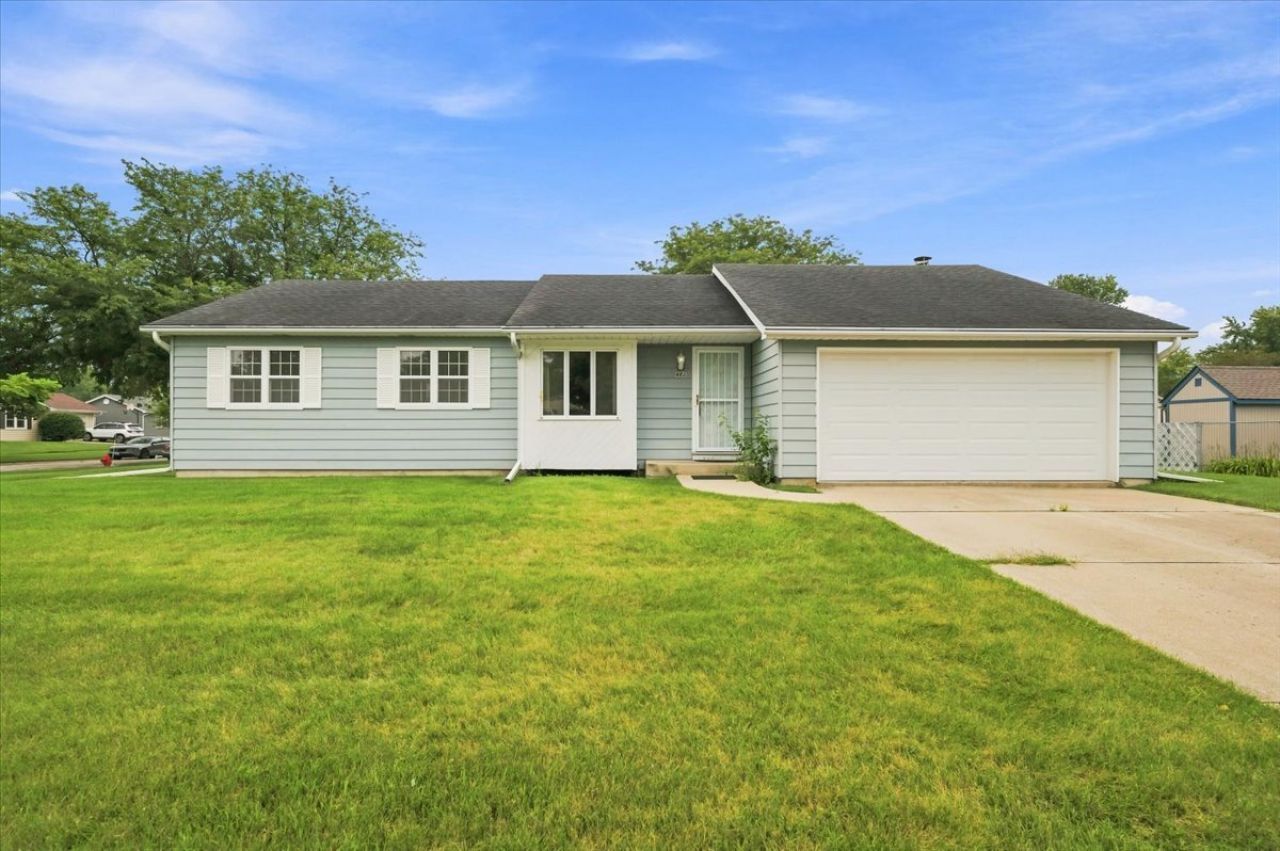
Hard-to-find ranch home with a basement, perfectly situated on a spacious corner lot! This inviting home offers comfortable one-level living starting with a big living room highlighted by a recessed window that fills the space with natural light. The fully applianced eat-in kitchen provides plenty of room for everyday dining and flows seamlessly into the adjacent family room, where a cozy corner fireplace creates a warm focal point and a glass door opens to the yard-perfect for relaxing, entertaining or enjoying the outdoors. The primary bedroom features a large closet and private en-suite bath, while two additional generously sized bedrooms offer ample closet space and share a full hall bath. The partially finished basement provides valuable additional living space and includes the laundry area, along with a crawl space for extra storage. A 2-car attached garage completes the home. All of this in a desirable location with easy access to I-88 and the abundant shopping, dining, and conveniences along the Randall Road corridor. A wonderful opportunity to own a sought-after ranch with plenty of space inside and out!
Property Features
Property Type: Residential - Single Family
Basement: Yes
Basement: Partially Finished, Crawl Space, Storage Space, Full
Cooling: Central Air
Fireplaces: 1
Garage: 2
Heating: Natural Gas, Forced Air
Home Style: Ranch
Lot Size: 0.20 Acres
Roof Type: Asphalt
Taxes: $6,143
Year Built: 1979
Amenities
1st Floor Bedroom
1st Floor Full Bath
Feature Descriptions
Additional rooms: Recreation Room, Storage
Appliances: Range, Dishwasher, Refrigerator, Washer, Dryer, Humidifier
Association Includes: None
Dining Room: Kitchen/Dining Combo
Exterior: Aluminum Siding
Fireplace: Wood Burning
Fireplace Location(s): Family Room
Laundry: Sink
Lot: Corner Lot
Lot Dimensions: 78 X 113
Other Equipment: Water-Softener Owned, CO Detectors, Ceiling Fan(s), Sump Pump, Water Heater-Gas
Parcel#: 1233352009
Parking: Concrete, Garage Door Opener, Yes, Garage Owned, Attached, Garage
Sewer: Public Sewer
Total Rooms: 7
Township: Batavia
Water: Public
Room Sizes
Recreation Room: 27X14
Storage: 13X11
Bedroom 2: 11X11
Bedroom 3: 10X10
Family Room: 15X13
Kitchen: 14X10
Laundry: 12X12
Living Room: 17X16
Primary Bedroom: 13X12
Local Schools
High School: West Aurora High School
Middle School: Jewel Middle School
Elementary School: Goodwin Elementary School
School District: District 129
Listed By / Shown By
Listed By
Agency Name: Pilmer Real Estate, Inc
Agency Phone: 630-897-3211
Shown By
Agency Title: Gambino Realtors
Agency Phone: 815-282-2222

Estimate Your Payment
Estimated Payment
$ 2,131.30 per month $1,521.67 Principal & Interest $511.92 Property Tax $97.71 Homeowner's Insurance
482 Pinewood Drive | MLS# 12732133
This single family home located at 482 Pinewood Drive, North Aurora, IL 60542 is currently listed for sale with an asking price of $335,000. This property was built in 1979 and has 3 bedrooms and 2 full baths with 1392 sq. ft. Pinewood Drive is located within the District 129 school district. Search North Aurora real estate on www.gogambino.com today.