
BEDS2
BATHS2 full
MLS#12697460
STATUSNew
PROPERTY TYPEResidential - Condominium
SCHOOLDistrict 299
Property Description
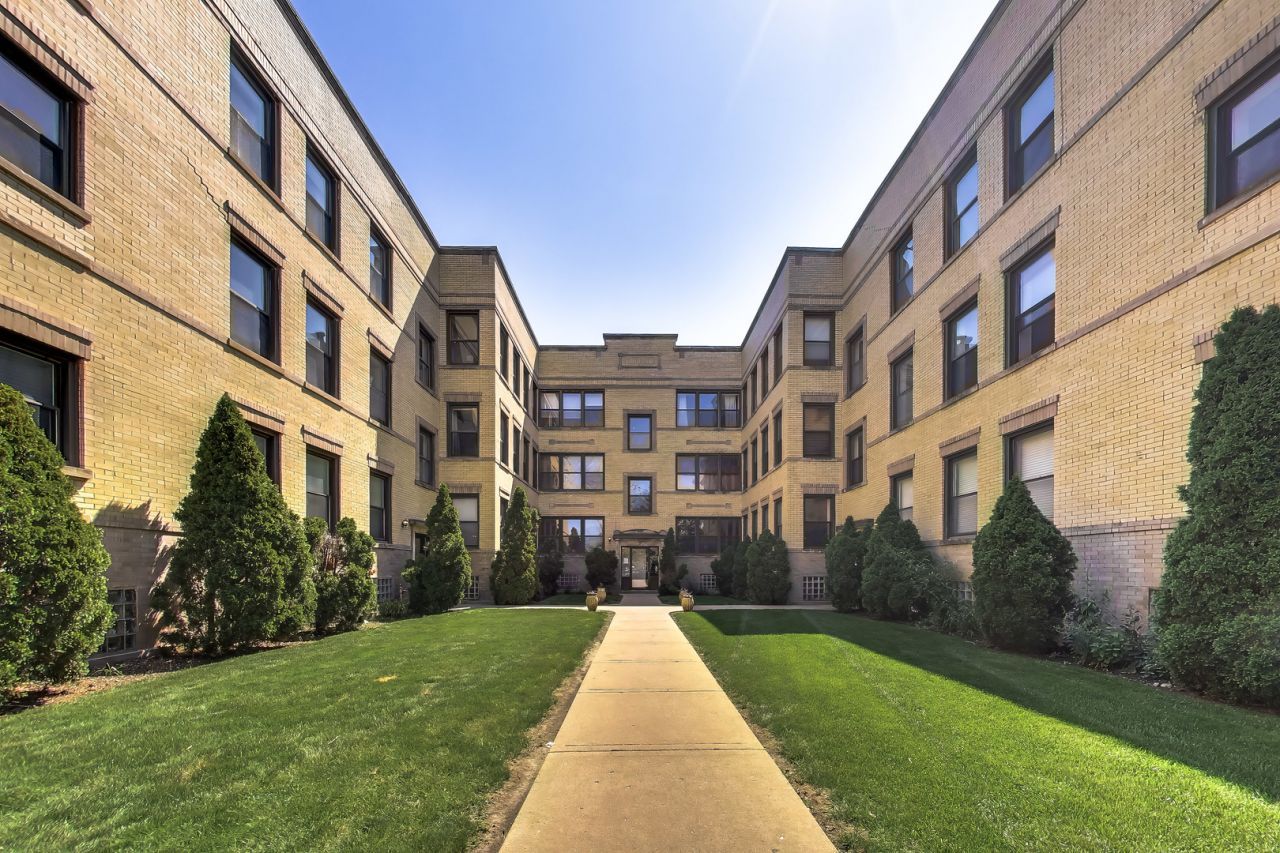
Light-filled and move-in ready, this beautifully maintained top-floor 2-bedroom, 2-bathroom home is perfectly situated in a timeless courtyard building in the heart of Albany Park. Bathed in natural light from its west-facing exposure, this inviting residence has been freshly painted and features hardwood floors throughout. The open-concept kitchen is designed for both everyday living and entertaining, offering 42 cherry cabinetry, granite countertops, stainless steel appliances, and a convenient breakfast bar that flows seamlessly into the living and dining areas. Enjoy the comfort and convenience of in-unit laundry, plus a spacious south-facing private deck-perfect for summer grilling, relaxing, or gathering with friends. Ideally located just steps from the Brown Line, you'll have easy access to neighborhood favorites, local restaurants, parks, and shopping, with Lincoln Square and the expressway just minutes away. This is an exceptional opportunity to enjoy the best of city living in one of Chicago's most vibrant neighborhoods.
Property Features
Property Type: Residential - Condominium
Basement: None
Cooling: Central Air
Heating: Natural Gas, Forced Air
Lot Size: COMMON
Roof Type: Rubber
Stories: 3.0
Taxes: $4,343
Feature Descriptions
Additional rooms: Storage, Balcony/Porch/Lanai
Appliances: Range, Microwave, Dishwasher, Refrigerator, Freezer, Washer, Dryer
Association Amenities: Storage, Security Door Lock(s)
Association Includes: Water, Insurance, Exterior Maintenance, Lawn Care, Scavenger, Snow Removal
Bath Features: Separate Shower
Dining Room: Combined w/ FamRm
Exterior: Brick
HOA Fee: 437/ Monthly
Laundry: In Unit
Lot Dimensions: COMMON
Other Equipment: Ceiling Fan(s)
Parcel#: 13114280251012
Pet Allowed: Cats OK, Dogs OK
Sewer: Public Sewer
Total Rooms: 5
Township: North Chicago
Water: Lake Michigan
Room Sizes
Storage: 6X6
Balcony/Porch/Lanai: 9X5
Bedroom 2: 10X10
Dining Room: COMBO
Kitchen: 13X10
Living Room: 22X11
Primary Bedroom: 10X10
Local Schools
School District: District 299
Listed By / Shown By
Listed By
Agency Name: Baird & Warner
Agency Phone: 312-242-1000
Shown By
Agency Title: Gambino Realtors
Agency Phone: 815-282-2222

Estimate Your Payment
Estimated Payment
$ 1,858.30 per month $1,406.10 Principal & Interest $361.92 Property Tax $90.29 Homeowner's Insurance
4821 N Kimball Avenue , Unit 3 | MLS# 12697460
This condo located at 4821 N Kimball Avenue , Unit 3, Chicago, IL 60625 is currently listed for sale with an asking price of $309,555. This property has 2 bedrooms and 2 full baths. N Kimball Avenue , Unit 3 is located within the District 299 school district. Search Chicago real estate on www.gogambino.com today.