
BEDS2
BATHS2 full 1 partial
SQUARE FEET2,141
MLS#12753085
STATUSNew
PROPERTY TYPEResidential - Townhouse
SUBDIVISIONPrestwick Place
SCHOOLDistrict 211
Property Description
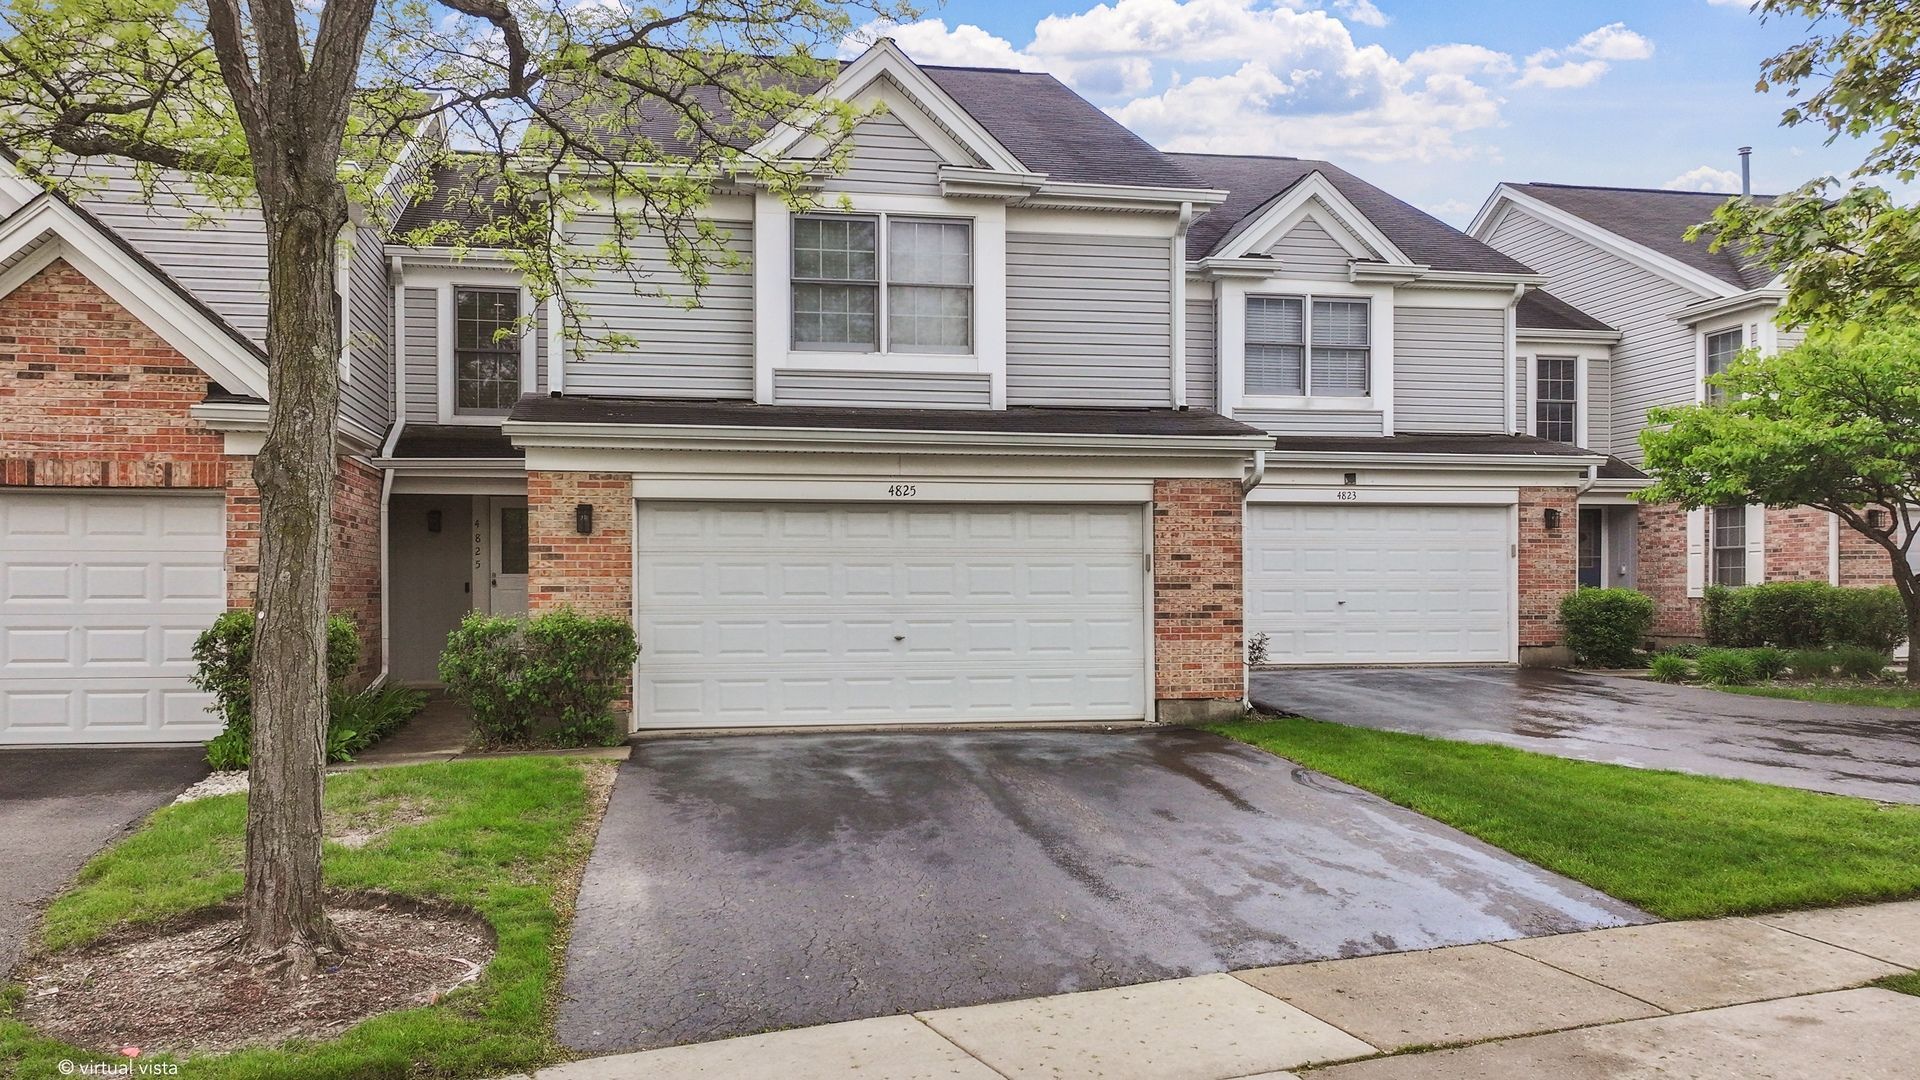
Discover this light-filled, contemporary townhome in a sought-after Hoffman Estates location, feeding into the award-winning William Fremd High School district. This two-story residence offers 2 bedrooms, 2.5 bathrooms, loft and an attached 2-car garage. Step into a dramatic two-story entryway and experience the newer wood flooring throughout the second level. The spacious living room features soaring ceilings, skylights, southern exposure, and a stunning stone fireplace, creating an inviting atmosphere. The expansive primary suite upstairs includes an updated bathroom with a beautifully remodeled shower, dual vanities, walk-in closets, and maple-finished hardwood flooring. Both bedrooms provide ample closet space and abundant natural light. The large eat-in kitchen is equipped with gorgeous quartz countertops, a stylish backsplash, and a row of windows overlooking the balcony and backyard. Sliding glass doors open to a private balcony, ideal for relaxing or entertaining. Enjoy a convenient location within walking distance to Jewel-Osco, Starbucks, nearby schools, shopping, restaurants, parks, and other everyday essentials. This exceptional home awaits your visit!
Property Features
Property Type: Residential - Townhouse
Basement: None
Cooling: Central Air
Fireplaces: 1
Garage: 2
Heating: Natural Gas, Forced Air
Lot Size: 30X101X29X107
Roof Type: Asphalt
Stories: 2.0
Taxes: $7,567
Year Built: 1994
Amenities
Cathedral Ceiling(s)
Walk-In Closet(s)
Open Floorplan
Feature Descriptions
Additional rooms: Foyer, Loft
Appliances: Range, Microwave, Dishwasher, Refrigerator, Washer, Dryer, Humidifier
Association Includes: Insurance, Exterior Maintenance, Lawn Care, Snow Removal
Bath Features: Separate Shower, Double Sink, Soaking Tub
Dining Room: Combined w/ LivRm
Exterior: Brick
Fireplace: Gas Log
Fireplace Location(s): Living Room
HOA Fee: 354/ Monthly
Laundry: Main Level, Washer Hookup
Lot Dimensions: 30X101X29X107
Other Equipment: Security System, CO Detectors, Ceiling Fan(s)
Parcel#: 02183090820000
Parking: Yes, Attached, Garage
Pet Allowed: Cats OK, Dogs OK
Security: yes
Sewer: Public Sewer
Total Rooms: 6
Township: Palatine
Water: Public
Room Sizes
Foyer: 8X8
Loft: 17X10
Bedroom 2: 14X11
Dining Room: 11X11
Kitchen: 14X10
Laundry: 7X5
Living Room: 23X14
Primary Bedroom: 17X14
Local Schools
High School: Wm Fremd High School
School District: District 211
Listed By / Shown By
Listed By
Agency Name: Mega USA Properties, Inc.
Agency Phone: 847-947-2478
Shown By
Agency Title: Gambino Realtors
Agency Phone: 815-282-2222

Estimate Your Payment
Estimated Payment
$ 2,708.71 per month $1,952.74 Principal & Interest $630.58 Property Tax $125.39 Homeowner's Insurance
4825 Turnberry Drive | MLS# 12753085
This townhouse located at 4825 Turnberry Drive , Hoffman Estates, IL 60010 is currently listed for sale with an asking price of $429,900. This property was built in 1994 and has 2 bedrooms and 2 full and 1 partial baths with 2141 sq. ft. Turnberry Drive is located in the Prestwick Place subdivision within the District 211 school district. Search Prestwick Place real estate on www.gogambino.com today.