
BEDS8
BATHS5 full 1 partial
SQUARE FEET4,500
MLS#12807093
STATUSNew
PROPERTY TYPEResidential - Single Family
SCHOOLDistrict 299
Property Description
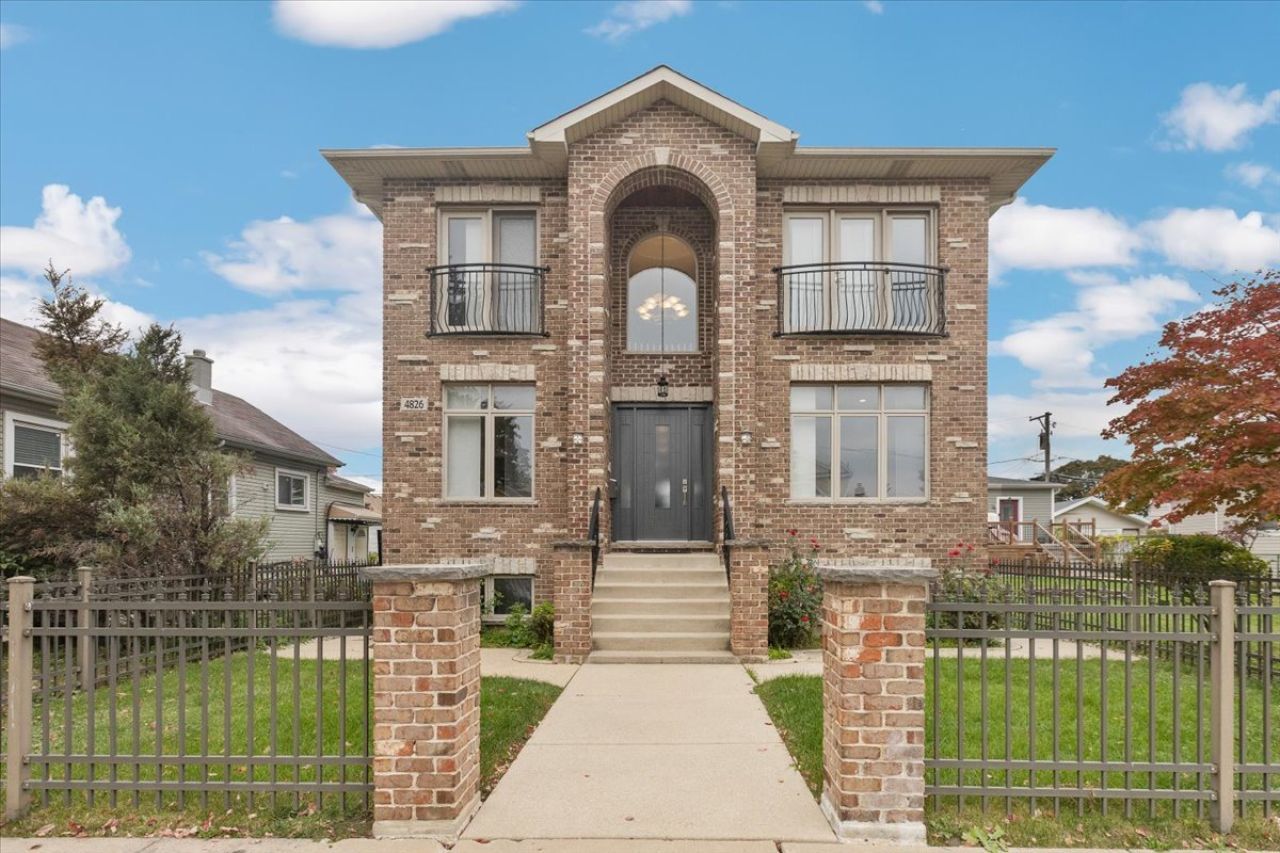
Welcome to 4826 W. Argyle! Beautifully built in 2008 by a reputable developer and meticulously maintained, this impressive home offers 8 bedrooms, 5.5 bathrooms, and exceptional space throughout. Thoughtfully designed with quality finishes and attention to detail, this home combines comfort, functionality, and versatility. The spacious primary suite features a generous walk-in closet, a private balcony, and an ensuite bathroom complete with a separate shower and whirlpool tub. Additional features include hardwood flooring throughout all levels, custom window blinds, crown molding, built-in surround sound speakers, and a central vacuum system. The large, well-appointed kitchen is ideal for everyday living and entertaining, featuring custom cabinetry, a stunning quartzite island, wine cooler, and stainless steel appliances. The open-concept layout seamlessly connects the kitchen to the family room, creating an inviting gathering space with direct access to the fully fenced backyard, complete with a private paver patio. The finished basement offers incredible flexibility with its own separate entrance, 3 bedrooms and 1.5 bathrooms. Complete with a full kitchen featuring stainless steel appliances and granite countertops, this space is ideal for extended family, guests, or additional living arrangements. The impressive 9-foot basement ceilings create an open, spacious feel comparable to the main living levels. Completing this exceptional property is a heated three-car garage featuring 10-foot ceilings, 8-foot garage doors, and additional workspace, perfect for extra storage, hobbies, or larger vehicles. A well-maintained, spacious home with thoughtful upgrades, flexible living space, and room for everyone. Water Heater: 2022. Roof: 2015. HVAC: 2009. A must-see!
Property Features
Property Type: Residential - Single Family
Basement: Yes
Basement: Finished, Exterior Entry,9 ft + pour, Full, Walk-Out Access
Cooling: Central Air
Fireplaces: 1
Garage: 3
Heating: Gas, Sep Heating Systems - 2+, Indv Controls
Lot Size: 0.11 Acres
Roof Type: Asphalt
Stories: 2.0
Taxes: $12,932
Year Built: 2008
Amenities
1st Floor Bedroom
In-Law Floorplan
1st Floor Full Bath
Walk-In Closet(s)
High Ceilings
Open Floorplan
Pantry
Feature Descriptions
Additional rooms: Bedroom 6,Bedroom 7,Bedroom 8,Kitchen, Balcony/Porch/Lanai, Bedroom 5
Appliances: Double Oven, Microwave, Dishwasher, Refrigerator, Washer, Dryer, Stainless Steel Appliance(s), Wine Refrigerator, Oven, Range Hood
Association Includes: None
Bath Features: Whirlpool, Separate Shower, Double Sink
Dining Room: Separate
Exterior: Vinyl Siding, Brick
Fireplace: Wood Burning, Gas Starter
Fireplace Location(s): Family Room
Laundry: Upper Level, Gas Dryer Hookup, Electric Dryer Hookup, Laundry Closet, Multiple Locations
Lot Dimensions: 125x37.5
Parcel#: 13094150290000
Parking: Asphalt, Off Alley, Garage Door Opener, Heated Garage, Garage, Yes, Garage Owned, Detached
Sewer: Public Sewer
Total Rooms: 13
Township: Jefferson
Water: Lake Michigan
Room Sizes
Bedroom 6: 13X11
Bedroom 7: 15X9
Bedroom 8: 12X9
Kitchen- 2nd: 12X10
Balcony/Porch/Lanai: 9X4
Bedroom 5: 13X10
Bedroom 2: 13X12
Bedroom 3: 12X11
Bedroom 4: 13X10
Dining Room: 12X10
Family Room: 19X16
Kitchen: 19X12
Laundry: 7X6
Living Room: 16X12
Primary Bedroom: 18X18
Local Schools
School District: District 299
Listed By / Shown By
Listed By
Agency Name: Coldwell Banker Realty
Agency Phone: 847-866-8200
Shown By
Agency Title: Gambino Realtors
Agency Phone: 815-282-2222

Estimate Your Payment
Estimated Payment
$ 5,669.95 per month $4,315.20 Principal & Interest $1,077.67 Property Tax $277.08 Homeowner's Insurance
4826 W Argyle Street | MLS# 12807093
This single family home located at 4826 W Argyle Street, Chicago, IL 60630 is currently listed for sale with an asking price of $950,000. This property was built in 2008 and has 8 bedrooms and 5 full and 1 partial baths with 4500 sq. ft. W Argyle Street is located within the District 299 school district. Search Chicago real estate on www.gogambino.com today.