
BEDS2
BATHS1 full
SQUARE FEET1,690
MLS#12658671
STATUSContingent
PROPERTY TYPEResidential - Single Family
SCHOOLDistrict 205
Property Description
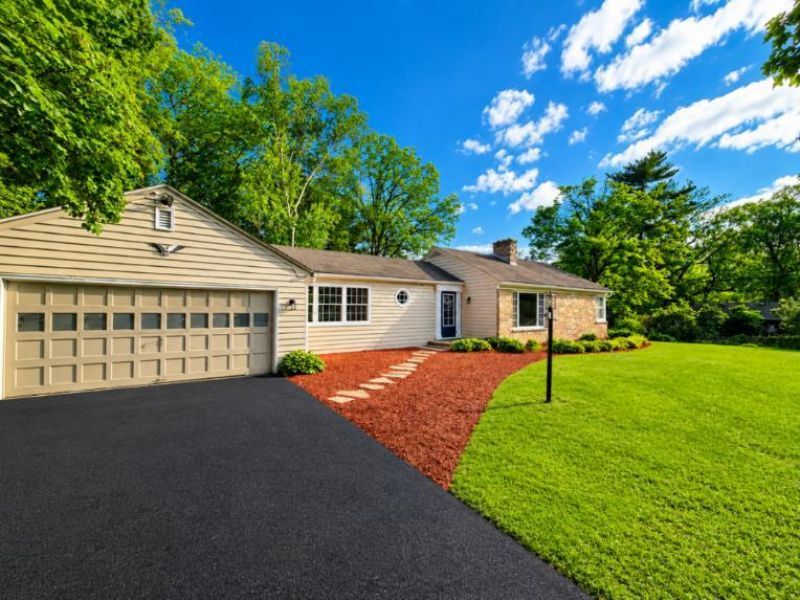
RARE FIND!! COUNTY TAXES in the City!! 7.55% tax rate on .60 acre! This beautifully updated wood/stone ranch is conveniently located in a quiet residential pocket directly on the bike path. Freshly painted interior, new lighting package and gleaming hardwood floors throughout. The living room is spacious and features a lovely stone fireplace and built-ins.The dining room is open and airy with a unique picture window allowing natural light to fill the room. The kitchen features newly installed gorgeous quartz countertops, beautiful cabinetry with glass doors and under lighting, granite sink with high-arc faucet and a new SS dishwasher. The knotty pine family room is warm and inviting and leads out to a brick patio, perfect for entertaining. There is a lower level family room with a 2nd fireplace, recessed lighting and new carpet. 2nd bath rough-in also. Park-like backyard with mature trees and an abundance of perennials. Oversized 2 car garage with opener. Newer furnace, central air (2021) and roof (2018) complete the package on this picture perfect home. 100 amp electric.
Property Features
Property Type: Residential - Single Family
Basement: Yes
Basement: Finished, Full
Cooling: Central Air
Fireplaces: 2
Garage: 2.5
Heating: Natural Gas, Forced Air
Home Style: Ranch
Lot Size: 0.61 Acres
Roof Type: Asphalt
Taxes: $2,430
Year Built: 1951
Amenities
1st Floor Bedroom
1st Floor Full Bath
Built-in Features
Feature Descriptions
Additional rooms: Recreation Room
Appliances: Range, Dishwasher
Association Includes: None
Dining Room: Separate
Exterior: Brick, Wood Siding
Fireplace: Wood Burning
Fireplace Location(s): Living Room
Lot: Mature Trees
Lot Dimensions: 128x119.15x203x230
Parcel#: 1233153004
Parking: Asphalt, Garage Door Opener, Yes, Garage Owned, Attached, Driveway, Owned, Garage
Sewer: Public Sewer
Total Rooms: 7
Township: Rockford
Water: Well
Room Sizes
Recreation Room: 24X18
Bedroom 2: 12X10
Dining Room: 14X9
Family Room: 14X11
Kitchen: 15X9
Living Room: 14X14
Primary Bedroom: 14X12
Local Schools
High School: Rockford East High School
Middle School: Bernard W Flinn Middle School
Elementary School: White Swan Elementary School
School District: District 205
Listed By / Shown By
Listed By
Agency Name: Keller Williams Realty Signature
Agency Phone: 815-315-1111
Shown By
Agency Title: Gambino Realtors
Agency Phone: 815-282-2222

Estimate Your Payment
Estimated Payment
$ 1,217.15 per month $953.43 Principal & Interest $202.50 Property Tax $61.22 Homeowner's Insurance
4827 Charles Street | MLS# 12658671
This single family home located at 4827 Charles Street, Rockford, IL 61108 is currently listed for sale with an asking price of $209,900. This property was built in 1951 and has 2 bedrooms and 1 full baths with 1690 sq. ft. Charles Street is located within the District 205 school district. Search Rockford real estate on www.gogambino.com today.