
BEDS4
BATHS2 full 1 partial
SQUARE FEET2,737
MLS#12732833
STATUSActive
PROPERTY TYPEResidential - Single Family
SUBDIVISIONThe Links at Midlane
SCHOOLDistrict 121
Property Description
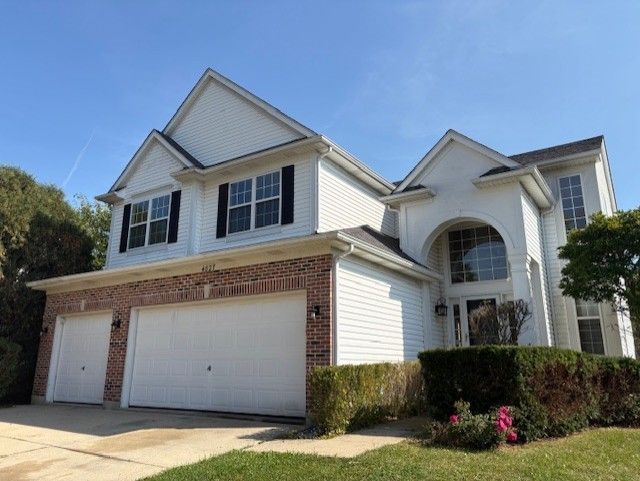
Exceptional single-family home in the highly sought-after Greens at Midlane community! Situated on a spacious corner lot, this sun-drenched property has stunning golf course and treetop views. Boasting 4 bedrooms, 2.5 bathrooms, and a convenient 3-car garage, this property is a perfect blend of luxury and comfort. Main level features high vaulted ceilings, generously sized living and dining area, family room with fireplace, eat in kitchen with ample counter space and island, powder room and laundry. Second floor has expansive primary suite with en-suite bathroom with a double vanity, soaking tub, stand-up shower ,large walk-in closet and attached bonus room perfect for office or nursery. Three additional bedrooms are spacious and have ample closet space. Partially finished basement can be turn into additional living space. Bring your ideas and personal touch to make this already charming residence your own!
Property Features
Property Type: Residential - Single Family
Basement: Unfinished, Full
Basement: Yes
Cooling: Central Air
Fireplaces: 1
Garage: 3
Heating: Natural Gas, Forced Air
Lot Size: 0.30 Acres
Taxes: $14,245
Year Built: 1999
Feature Descriptions
Additional rooms: Bonus Room
Association Includes: Other
Exterior: Vinyl Siding, Brick
Fireplace Location(s): Family Room
HOA Fee: 462/ Annually
Lot Dimensions: 64X152X127X111
Parcel#: 07023030010000
Parking: Yes, Garage Owned, Attached, Garage
Sewer: Public Sewer
Total Rooms: 9
Township: Warren
Water: Public
Room Sizes
Bonus Room: 13X11
Bedroom 2: 15X11
Bedroom 3: 12X11
Bedroom 4: 12X12
Dining Room: 13X12
Family Room: 23X15
Kitchen: 12X11
Laundry: 9X7
Living Room: 13X15
Primary Bedroom: 17X14
Local Schools
School District: District 121
Listed By / Shown By
Listed By
Agency Name: Chicago Area Realty Inc
Agency Phone: 773-545-5300
Shown By
Agency Title: Gambino Realtors
Agency Phone: 815-282-2222

Estimate Your Payment
Estimated Payment
$ 3,096.50 per month $1,794.21 Principal & Interest $1,187.08 Property Tax $115.21 Homeowner's Insurance
4827 W Pebble Beach Drive | MLS# 12732833
This single family home located at 4827 W Pebble Beach Drive, Wadsworth, IL 60083 is currently listed for sale with an asking price of $395,000. This property was built in 1999 and has 4 bedrooms and 2 full and 1 partial baths with 2737 sq. ft. W Pebble Beach Drive is located in the The Links at Midlane subdivision within the District 121 school district. Search The Links At Midlane real estate on www.gogambino.com today.