
BEDS3
BATHS2 full 1 partial
SQUARE FEET1,782
MLS#12790267
STATUSNew
PROPERTY TYPEResidential - Single Family
SCHOOLDistrict 121
Property Description
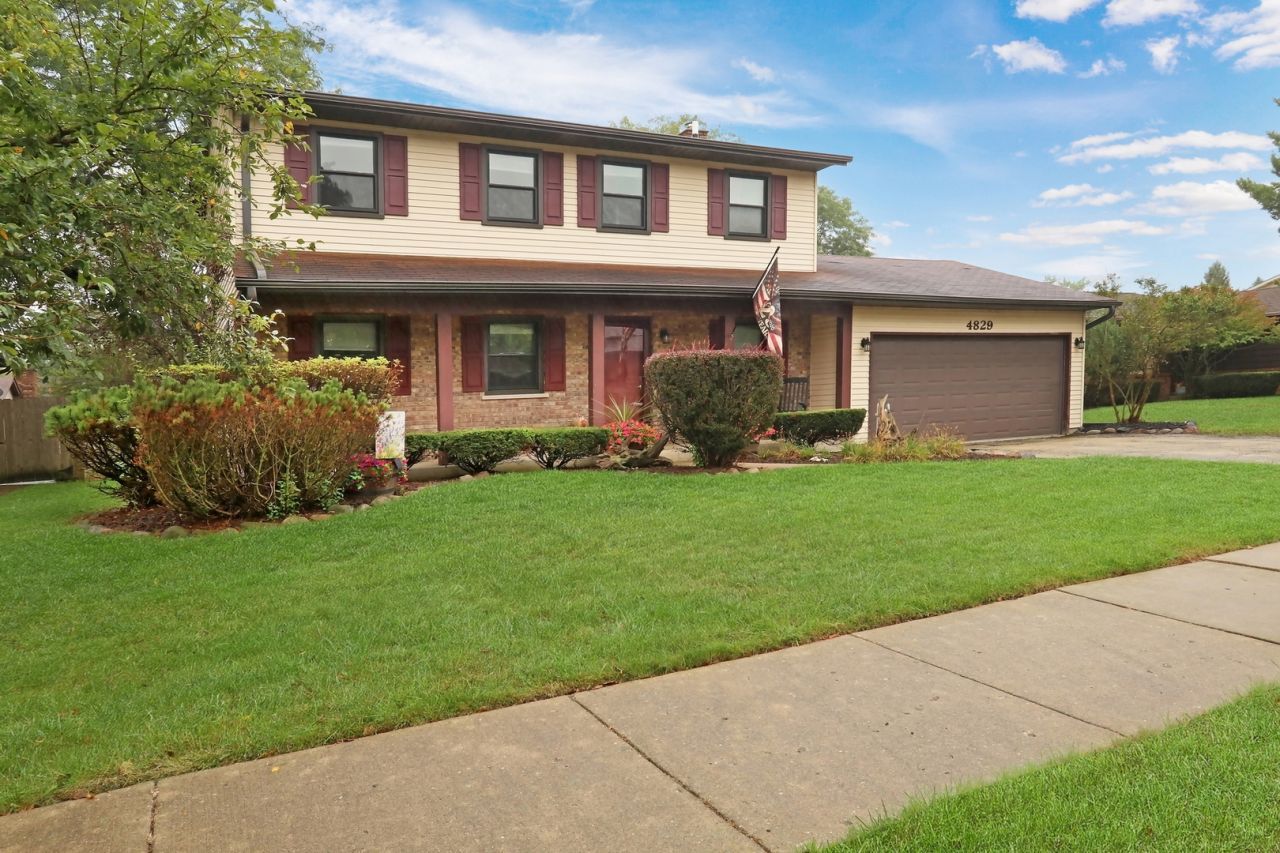
Home for the holidays! Meticulous condition, fabulous location, and Gurnee Schools! Enjoy morning coffee out on the front porch, you'll love this cul-de-sac location! Inside you will find so much NEW! Entertain in the LARGE living & dining room, open floor plan with NEW flooring throughout the first floor. Spacious UPDATED kitchen with stainless steel appliances, backsplash, a large breakfast bar, pantry, & a HUGE eating area overlooking the gorgeous yard. A great size mudroom with first floor (NEW) washer and dryer with dump sink & storage complete the first floor. Upstairs you will love the roomy bedrooms each with plush carpet, neutral paint, and newer ceiling fans- but what you'll love most of all are the TWO and a HALF updated bathrooms! The finished basement allows for the perfect teen hang out/ karate studio/ play room/ gaming world- whatever flex space you need! The backyard is a true oasis with NEW bluestone patio, Cedar deck with pergola, & Sundeck that wraps around the gorgeous 24' above ground pool! You will count down the moments until next summer! Plenty of room to throw the ball around or share spooky ghost stories around the fire pit area! Fenced Yard for your four legged friends! 2.5 Car Garage with Electric Heater. NEW Gutters & downspouts. Minutes to highway, restaurants, shopping, parks, and schools!
Property Features
Property Type: Residential - Single Family
Basement: Yes
Basement: Finished, Full
Cooling: Central Air
Garage: 2.5
Heating: Gas, Forced Air
Home Style: Colonial
Lot Size: 0.19 Acres
Roof Type: Asphalt
Taxes: $11,373
Year Built: 1979
Amenities
Walk-In Closet(s)
Feature Descriptions
Additional rooms: Breakfast Room
Appliances: Range, Microwave, Dishwasher, Refrigerator, Washer, Dryer
Association Includes: None
Dining Room: Combined w/ LivRm
Exterior: Vinyl Siding, Brick
Laundry: Main Level, In Unit
Lot: Landscaped
Lot Dimensions: 70X120
Other Equipment: Ceiling Fan(s), Sump Pump
Parcel#: 07021010250000
Parking: Asphalt, Garage Door Opener, Yes, Garage Owned, Attached, Garage
Sewer: Public Sewer
Total Rooms: 8
Township: Warren
Water: Public
Room Sizes
Breakfast Room: 12X10
Bedroom 2: 13X12
Bedroom 3: 13X13
Dining Room: 12X10
Family Room: 20X12
Kitchen: 10X12
Laundry: 9X7
Living Room: 17X13
Primary Bedroom: 17X12
Local Schools
High School: Warren Township High School
Middle School: Viking Middle School
School District: District 121
Listed By / Shown By
Listed By
Agency Name: Keller Williams North Shore West
Agency Phone: 847-383-6600
Shown By
Agency Title: Gambino Realtors
Agency Phone: 815-282-2222

Estimate Your Payment
Estimated Payment
$ 2,857.17 per month $1,794.21 Principal & Interest $947.75 Property Tax $115.21 Homeowner's Insurance
4829 Eastwood Court | MLS# 12790267
This single family home located at 4829 Eastwood Court, Waukegan, IL 60087 is currently listed for sale with an asking price of $395,000. This property was built in 1979 and has 3 bedrooms and 2 full and 1 partial baths with 1782 sq. ft. Eastwood Court is located within the District 121 school district. Search Waukegan real estate on www.gogambino.com today.