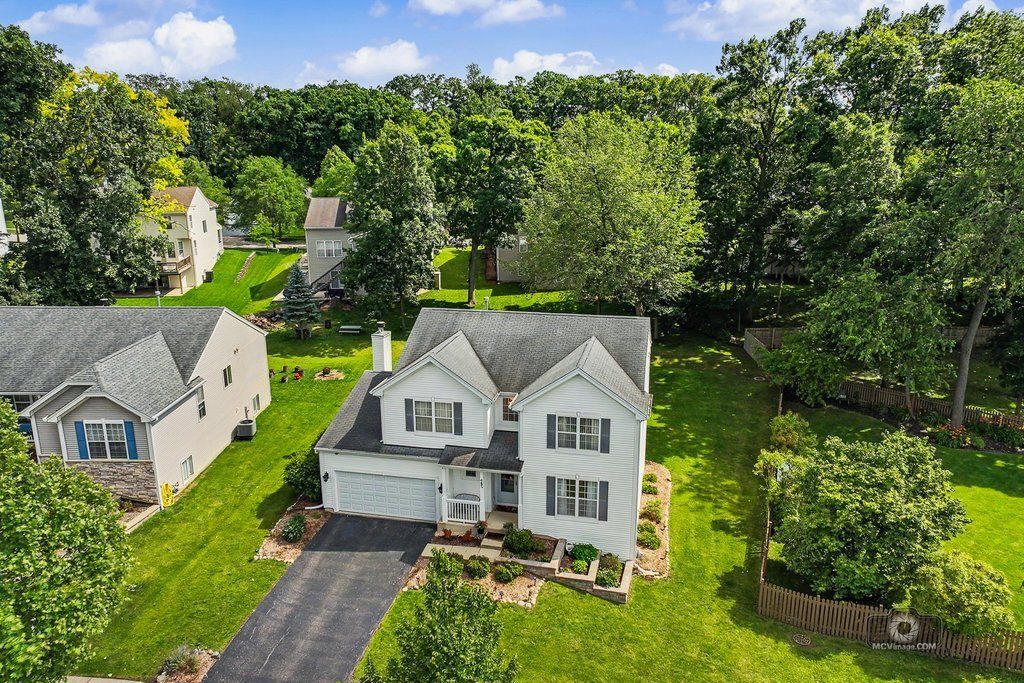

BEDS4
BATHS2 full 1 partial
SQUARE FEET3,898
MLS#12636652
STATUSActive
PROPERTY TYPEResidential - Single Family
SCHOOLDistrict 300
Property Description
Welcome to this spacious and beautifully maintained 4-bedroom, 2.5-bath home offering the perfect blend of comfort, functionality, and outdoor living. From the moment you step inside, you'll appreciate the generous living spaces designed for both everyday living and entertaining. The well-appointed layout features four spacious bedrooms, including a relaxing primary suite, along with two full bathrooms and a convenient main-level powder room. Natural light fills the home, creating a warm and inviting atmosphere throughout. Step outside to enjoy the expansive backyard-a true standout feature! Whether you're hosting summer barbecues, gardening, creating a play area, or simply relaxing, this oversized yard offers endless possibilities. Conveniently located near parks, schools, shopping, dining, and major commuter routes, this home combines space, comfort, and a desirable location. Don't miss your opportunity to make this wonderful property your next home-schedule your private showing today!
Property Features
Property Type: Residential - Single Family
Basement: Unfinished, Full
Basement: Yes
Cooling: Central Air
Garage: 2
Heating: Natural Gas
Lot Size: 69.6x123.2x29.9x103.6x131.9
Taxes: $8,056
Year Built: 2005
Feature Descriptions
Additional rooms: No additional rooms
Association Includes: None
Exterior: Vinyl Siding
Lot Dimensions: 69.6x123.2x29.9x103.6x131.9
Parcel#: 0314154002
Parking: Yes, Attached, Garage
Sewer: Public Sewer
Total Rooms: 8
Township: Dundee
Water: Public
Room Sizes
Bedroom 2: 13X15
Bedroom 3: 15X12
Bedroom 4: 15X10
Dining Room: 13X13
Family Room: 15X20
Kitchen: 18X15
Laundry: 5X8
Living Room: 25X14
Primary Bedroom: 12X16
Local Schools
School District: District 300
Listed By / Shown By
Listed By
Agency Name: Coldwell Banker Real Estate Group
Agency Phone: 815-838-7030
Shown By
Agency Title: Gambino Realtors
Agency Phone: 815-282-2222

Estimate Your Payment
Estimated Payment
$ 2,919.13 per month $2,112.18 Principal & Interest $671.33 Property Tax $135.63 Homeowner's Insurance
483 Elm Ridge Road | MLS# 12636652
This single family home located at 483 Elm Ridge Road , Carpentersville, IL 60110 is currently listed for sale with an asking price of $465,000. This property was built in 2005 and has 4 bedrooms and 2 full and 1 partial baths with 3898 sq. ft. Elm Ridge Road is located within the District 300 school district. Search Carpentersville real estate on www.gogambino.com today.