
BEDS4
BATHS3 full
SQUARE FEET4,639
MLS#12658098
STATUSContingent
PROPERTY TYPEResidential - Single Family
SUBDIVISIONThe Reserves
SCHOOLDistrict 129
Property Description
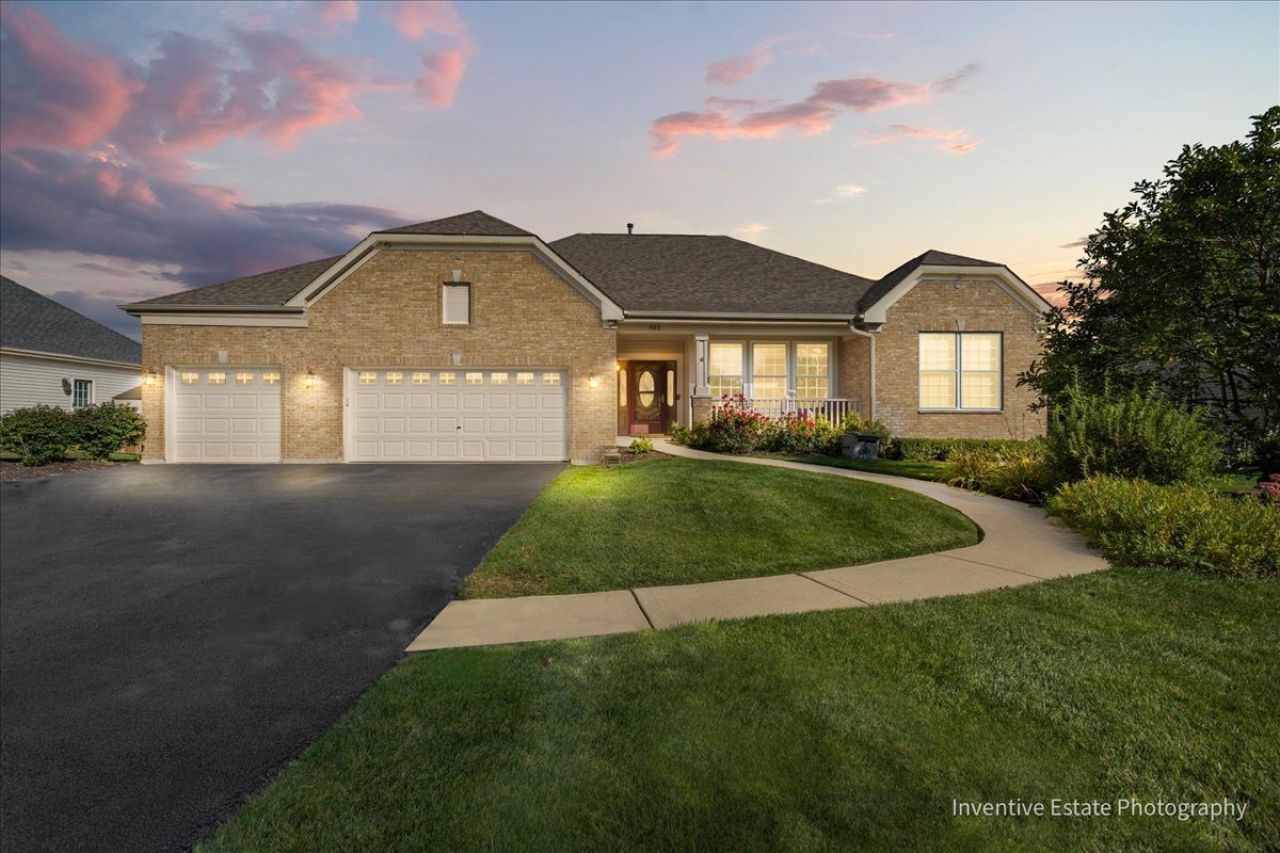
Prestigious Reserves subdivision! Beautiful Manchester model ranch with 4 bedrooms, 3 full baths, 3-car garage, and the kind of indoor-outdoor living that makes this home stand out. Step inside to soaring ceilings, arched doorways, formal dining, and an open floor plan designed for everyday living and entertaining. The family room features a tray ceiling, stone fireplace, built-ins with accent lighting, and planning desk with leaded glass cabinetry. The kitchen offers an oversized granite island, stainless steel appliances, walk-in pantry, and custom lighting-opening seamlessly into the main living spaces. Private primary suite includes a walk-in closet, dual sinks, soaking tub, and separate walk-in shower. The finished basement adds incredible flexibility with a 14-foot bar, multiple recreation areas, 4th bedroom, full bath, fitness rooms, cedar closet, and abundant storage. Outside, enjoy your own backyard retreat with a stamped concrete patio and maintenance-free self-cleaning inground pool featuring a brand new heater (2025), newer pump, and electronic cover. Additional updates include newer appliances, flooring, bathrooms, furnace, A/C, roof, and siding-all less than 10 years old. Home includes multiple accessibility-friendly features; see broker remarks for details.
Property Features
Property Type: Residential - Single Family
Basement: Yes
Basement: Finished, Full
Cooling: Central Air
Fireplaces: 1
Garage: 3
Heating: Natural Gas, Forced Air
Home Style: Ranch
Lot Size: 17,318
Roof Type: Asphalt
Taxes: $13,212
Year Built: 2005
Amenities
Dry Bar
1st Floor Bedroom
1st Floor Full Bath
Built-in Features
Walk-In Closet(s)
Granite Counters
Separate Dining Room
Pantry
Feature Descriptions
Additional rooms: Exercise Room, Recreation Room, Game Room, Storage, Mud Room
Appliances: Range, Microwave, Dishwasher, Refrigerator, Washer, Dryer, Disposal, Humidifier
Association Includes: None
Bath Features: Accessible Shower, Double Sink, Soaking Tub
Dining Room: Separate
Exterior: Vinyl Siding, Brick
Fireplace: Gas Log, Gas Starter
Fireplace Location(s): Family Room
HOA Fee: 45/ Quarterly
Laundry: Main Level
Lot: Landscaped
Lot Dimensions: 17318
Other Equipment: Security System, Ceiling Fan(s), Sump Pump, Sprinkler-Lawn
Parcel#: 1136473002
Parking: Asphalt, Garage Door Opener, Yes, Garage Owned, Attached, Garage
Security: yes
Sewer: Public Sewer
Total Rooms: 11
Township: Blackberry
Water: Public
Room Sizes
Exercise Room: 15X12
Exercise Room: 11X17
Recreation Room: 20X16
Game Room: 16X33
Storage: 17X17
Mud Room: 8X9
Bedroom 2: 12X11
Bedroom 3: 12X12
Bedroom 4: 12X12
Dining Room: 12X16
Family Room: 22X18
Kitchen: 21X15
Laundry: 15X7
Living Room: 12X12
Primary Bedroom: 18X17
Local Schools
High School: West Aurora High School
Middle School: Herget Middle School
Elementary School: Fearn Elementary School
School District: District 129
Listed By / Shown By
Listed By
Agency Name: Real People Realty
Agency Phone: 815-469-7449
Shown By
Agency Title: Gambino Realtors
Agency Phone: 815-282-2222

Estimate Your Payment
Estimated Payment
$ 4,315.60 per month $3,020.64 Principal & Interest $1,101.00 Property Tax $193.96 Homeowner's Insurance
483 Glover Drive | MLS# 12658098
This single family home located at 483 Glover Drive, North Aurora, IL 60542 is currently listed for sale with an asking price of $664,999. This property was built in 2005 and has 4 bedrooms and 3 full baths with 4639 sq. ft. Glover Drive is located in the The Reserves subdivision within the District 129 school district. Search The Reserves real estate on www.gogambino.com today.