
BEDS3
BATHS2 full 1 partial
SQUARE FEET1,630
MLS#202606423
STATUSActive
PROPERTY TYPEResidential - Single Family
SCHOOLHarlem 122
Property Description
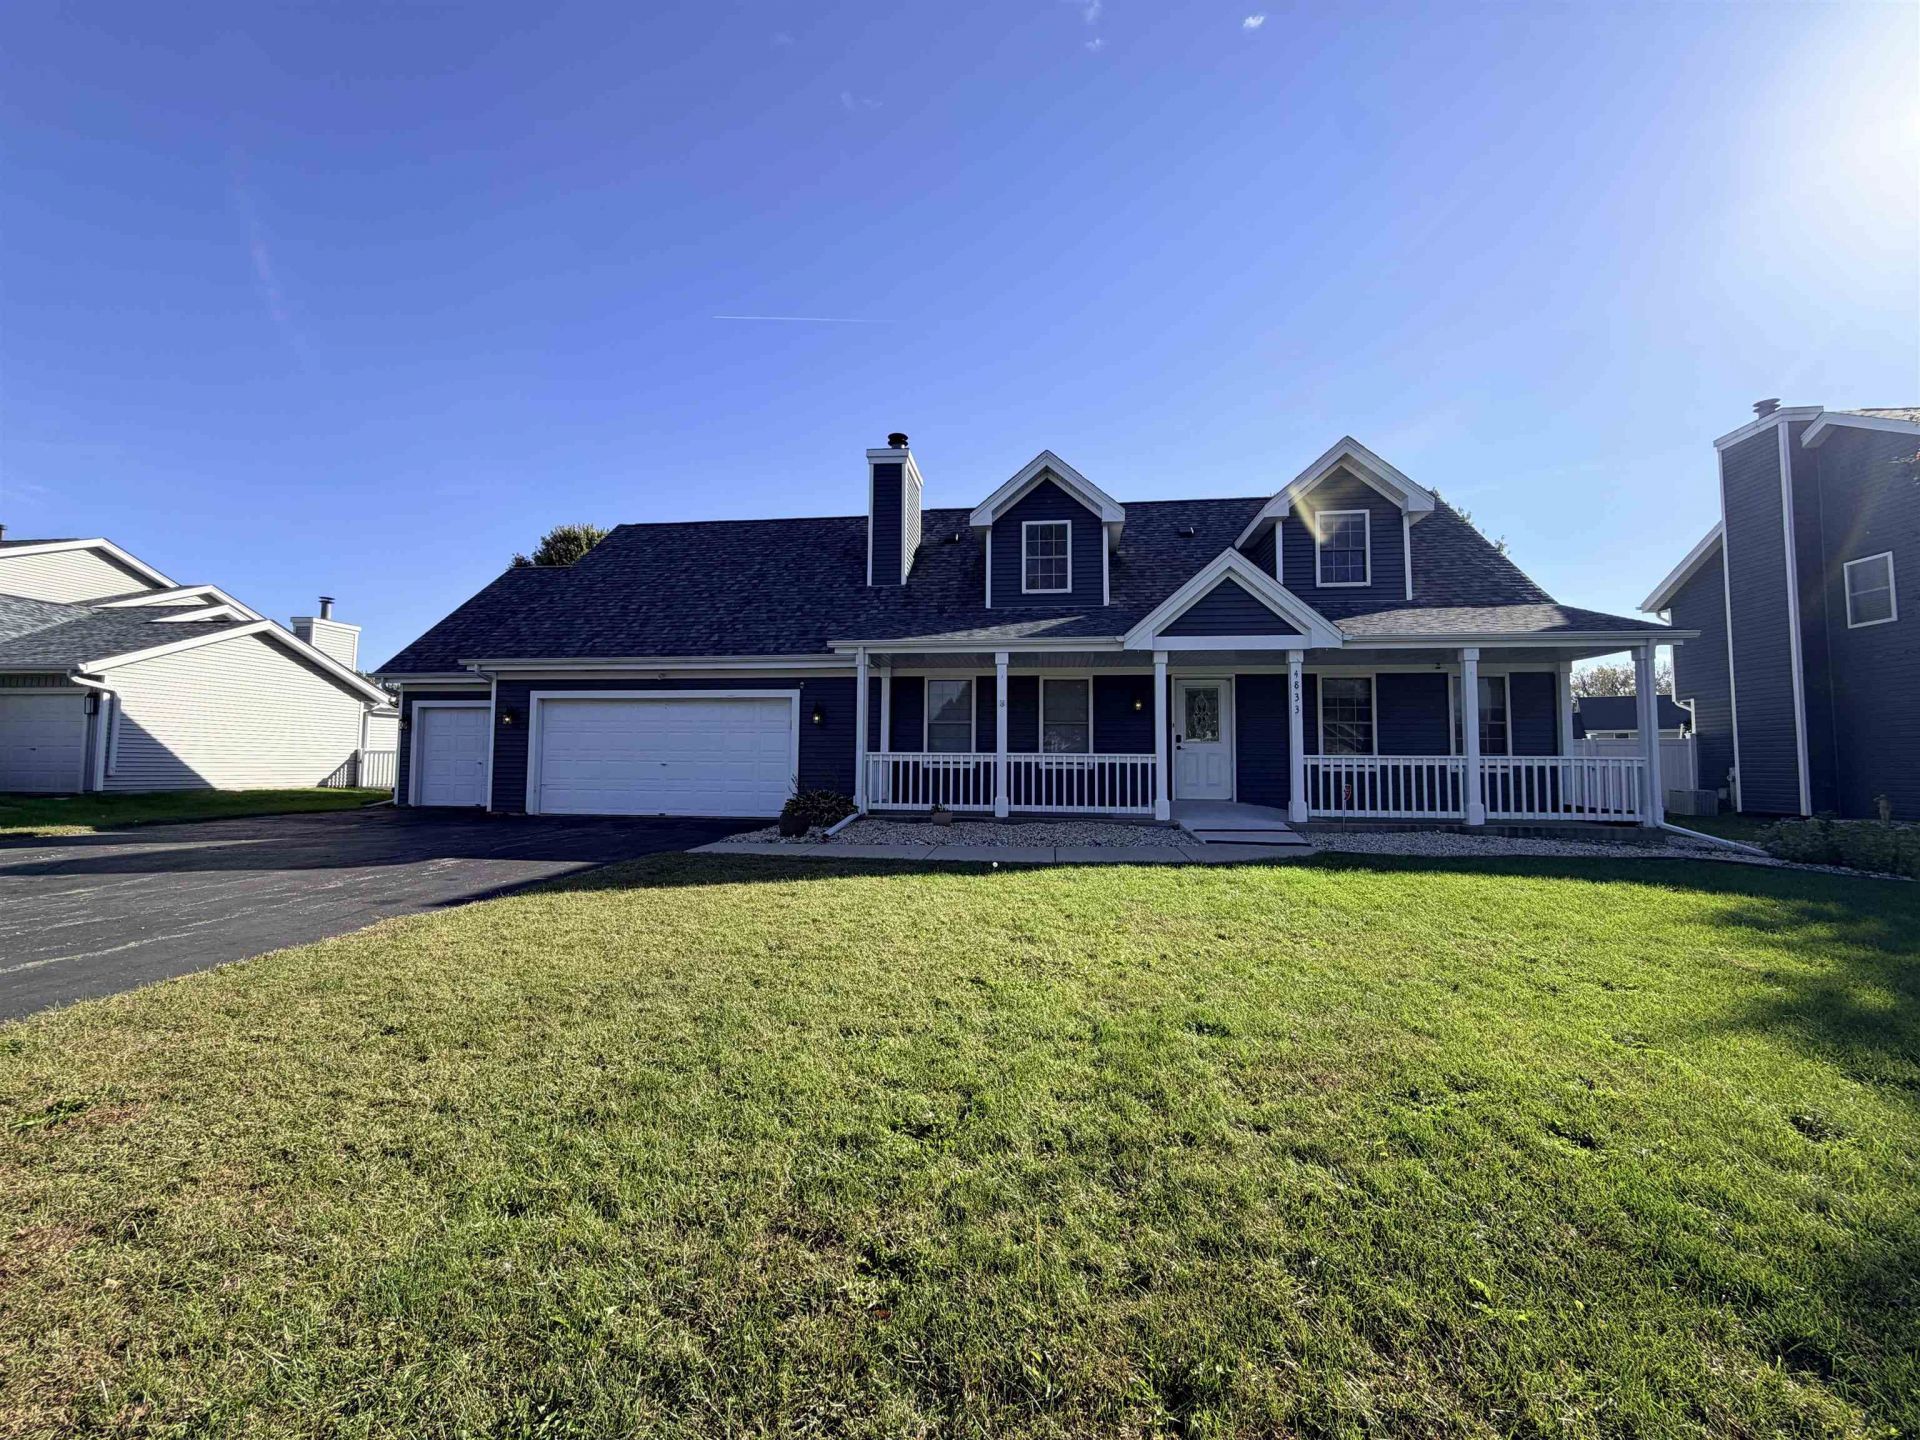
Welcome home to this wonderful 1.5-story home offering a fantastic floor plan, spacious living areas, and an incredible backyard perfect for entertaining! The main floor features a welcoming living room complete with a cozy fireplace, a spacious eat-in kitchen, a separate dining room, and the convenience of first-floor laundry. The main-floor owner's suite provides comfort and privacy. Upstairs, you'll find two additional generously sized bedrooms, a full bathroom with double sinks, and a versatile loft space perfect for a home office, playroom, reading nook, or additional living area. Step outside and enjoy your own backyard retreat! The fully fenced yard features a swimming pool and a large concrete patio, offering the perfect setting for gatherings, relaxing and entertaining. A spacious three-car garage provides plenty of room for vehicles, storage, and more.
Property Features
Property Type: Residential - Single Family
Basement: Yes
Cooling: Central Air
Fireplaces: 1
Garage: 3.5
Heating: Forced Air, Natural Gas
Home Style: 1.5 Story
Lot Size: 0.32 Acres
Roof Type: Shingle
Stories: 1.5
Taxes: $6,212
Appliances
Disposal
Dishwasher
Microwave
Refrigerator
Wall Oven
Water Softener
Feature Descriptions
Basement: Full
Days on Site: 3
Exterior: Vinyl
General Features: Above Ground Pool, Deck, Garden Shed, Laundry 1st Floor, Main Floor Primary, Wheel Chair Acc., Patio-Stamp Concrete, Porch Covered, Storage Shed, Fenced Yard
Land features: City/Town
Sewer: City/Community
Water: City/Community
Room Sizes
Bedroom 1: 13 X 11 Level - Main
Bedroom 2: 16 X 12 Level - Upper
Bedroom 3: 12 X 11 Level - Upper
Kitchen: 15 X 12 Level - Main
Living Room: 16 X 15 Level - Main
Dining Room: 13 X 11 Level - Main
Loft: 15 X 14 Level - Upper
Local Schools
School District: Harlem 122
Listed By / Shown By
Listed By
Agency Name: Weichert Realtors - Tovar Properties
Shown By
Agency Title: Gambino Realtors
Agency Phone: 815-282-2222

Estimate Your Payment
Estimated Payment
$ 2,306.24 per month $1,680.66 Principal & Interest $517.67 Property Tax $107.92 Homeowner's Insurance
4833 Zenith Parkway | MLS# 202606423
This single family home located at 4833 Zenith Parkway, Machesney Park, IL 61115 is currently listed for sale with an asking price of $370,000. This property has 3 bedrooms and 2 full and 1 partial baths with 1630 sq. ft. Zenith Parkway is located within the Harlem 122 school district. Search Machesney Park real estate on www.gogambino.com today.