
BEDS4
BATHS2 full
SQUARE FEET2,100
MLS#12749896
STATUSNew
PROPERTY TYPERental - Single Family
SCHOOLDistrict 299
Property Description
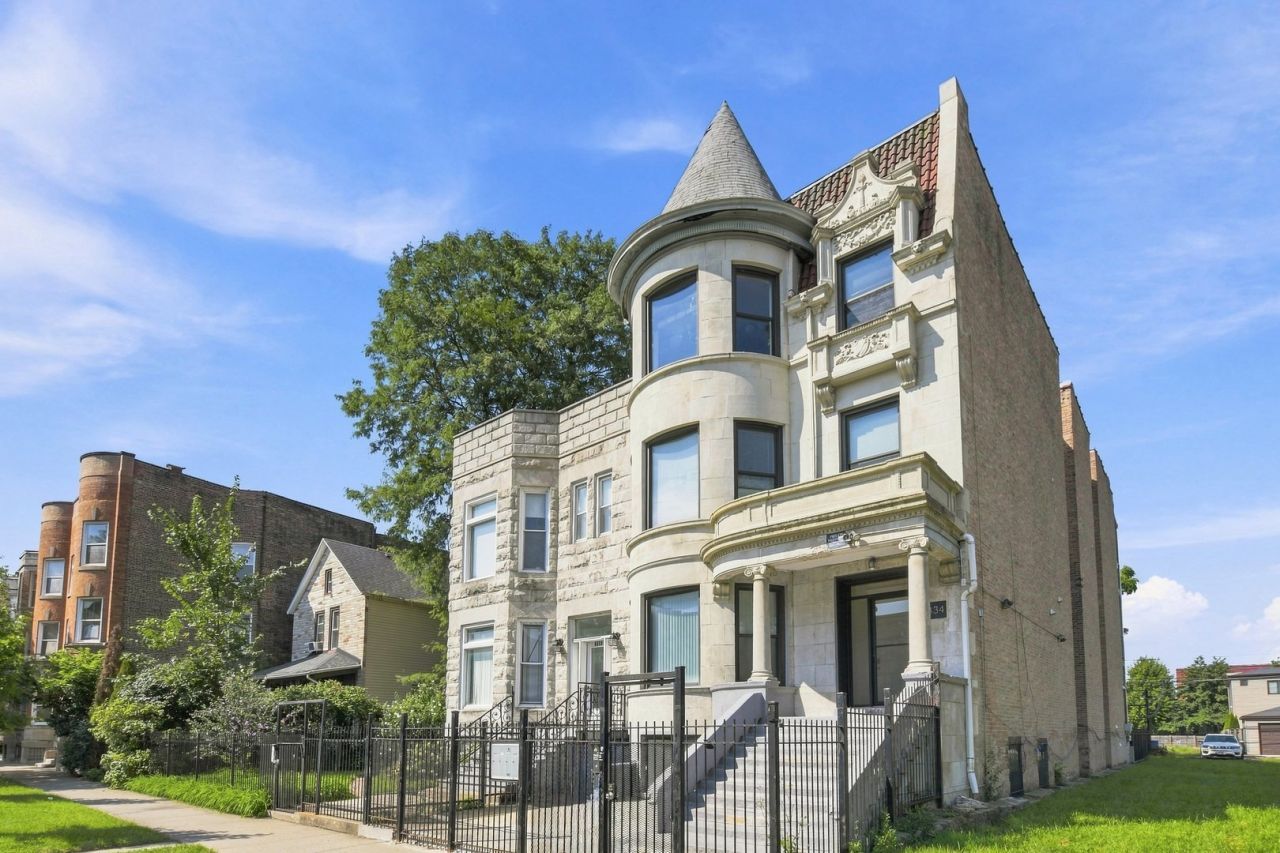
Enjoy the entire top floor to yourself in this beautifully updated 4 bedroom, 2 bath unit boasting over 2,000 sq ft of living space and soaring high ceilings. Step out onto your private porch and take in unobstructed Chicago skyline views, a perfect spot for morning coffee or evening wind-down. The kitchen and bathrooms have been updated, and you'll enjoy the everyday convenience of a full-size in-unit washer and dryer, dishwasher, and central air throughout. Bright, generously sized rooms give you room to spread out, work from home, or host. Location is a major plus: you're one block from the #47 47th Street bus (stops right at 47th & Prairie), with the #3 King Drive and #4 Cottage Grove routes close by. The Green Line's 47th Street station is under a mile away, putting downtown, the University of Chicago, and the lakefront all within easy reach without a car.
Property Features
Property Type: Rental - Single Family
Basement: None
Cooling: Central Air
Heating: Natural Gas
Lot Size: 0.09 Acres
Stories: 3.0
Year Built: 1902
Feature Descriptions
Additional rooms: No additional rooms
Exterior: Stone
Lot Dimensions: 25x160
Parking: Yes
Pet Allowed: Number Limit, Size Limit
Rent Includes: Water
Sewer: Public Sewer
Total Rooms: 8
Township: Hyde Park
Water: Public
Room Sizes
Bedroom 2: 13X11
Bedroom 3: 13X11
Bedroom 4: 11X10
Dining Room: 13X17
Family Room: 13X17
Kitchen: 10X21
Living Room: 12X25
Primary Bedroom: 14X11
Local Schools
School District: District 299
Listed By / Shown By
Listed By
Agency Name: Jason Mitchell Real Estate IL
Agency Phone: 708-917-6640
Shown By
Agency Title: Gambino Realtors
Agency Phone: 815-282-2222

4834 S Prairie Avenue , Unit 3 | MLS# 12749896
This property located at 4834 S Prairie Avenue , Unit 3, Chicago, IL 60615 is currently listed for rent with an asking price of $3,000 / Monthly. S Prairie Avenue , Unit 3 is located within the District 299 school district. Search Chicago real estate on www.gogambino.com today.