
BEDS2
BATHS1 full
MLS#12706718
STATUSNew
PROPERTY TYPEResidential - Condominium
SCHOOLDistrict 299
Property Description
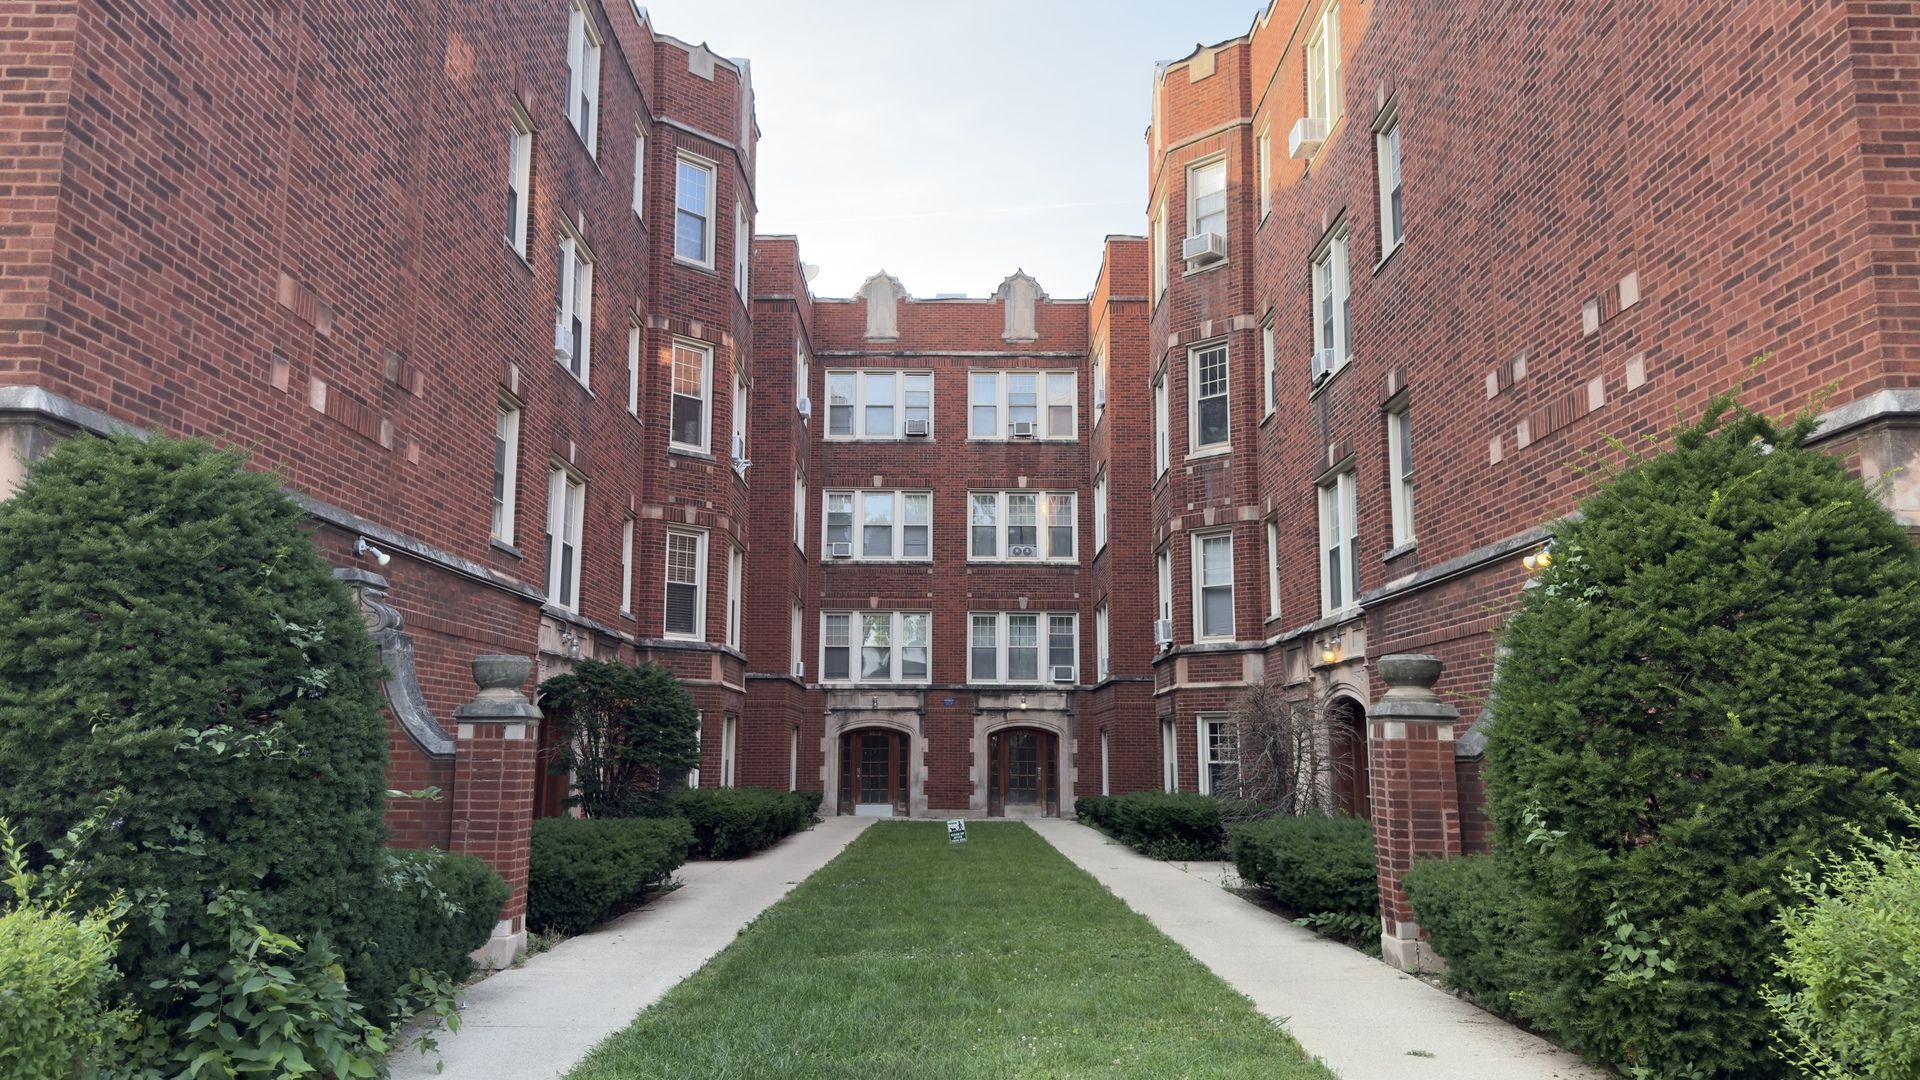
Set in a charming vintage brick courtyard building, this inviting condominium offers timeless character and hardwood floors throughout. It's an excellent choice for first-time buyers, downsizers, or investors. Why rent when you can own and build equity in a home of your own? Ideally located on the Northwest Side, the condominium offers easy access to the CTA Blue Line at Irving Park, multiple bus routes, and the Metra Milwaukee District North Line, with quick access to I-90/94 for an easy commute to downtown Chicago and O'Hare. Enjoy nearby recreation at Portage Park and Falconer Park, along with restaurants, cafes, grocery stores, and shopping along Cicero Avenue and Irving Park Road.
Property Features
Property Type: Residential - Condominium
Basement: None
Cooling: None
Heating: Natural Gas, Steam
Lot Size: COMMON
Stories: 3.0
Taxes: $2,607
Year Built: 1930
Amenities
Storage
Feature Descriptions
Additional rooms: No additional rooms
Association Amenities: Coin Laundry, Storage, Security Door Lock(s), Laundry
Association Includes: Heat, Water, Insurance, Exterior Maintenance, Lawn Care, Scavenger, Snow Removal
Exterior: Brick
HOA Fee: 303/ Monthly
Laundry: Washer Hookup, In Unit, Common Area
Lot: Landscaped
Lot Dimensions: COMMON
Parcel#: 13214110411006
Pet Allowed: Cats OK, Dogs OK
Sewer: Public Sewer
Total Rooms: 5
Township: Jefferson
Water: Lake Michigan
Room Sizes
Bedroom 2: 13X10
Dining Room: COMBO
Kitchen: 14X9
Laundry: 3X4
Living Room: 18X12
Primary Bedroom: 14X11
Local Schools
School District: District 299
Listed By / Shown By
Listed By
Agency Name: Re/Max Cityview
Agency Phone: 773-631-8260
Shown By
Agency Title: Gambino Realtors
Agency Phone: 815-282-2222

Estimate Your Payment
Estimated Payment
$ 1,106.70 per month $835.79 Principal & Interest $217.25 Property Tax $53.67 Homeowner's Insurance
4834 W Henderson Street , Unit 2B | MLS# 12706718
This condo located at 4834 W Henderson Street , Unit 2B, Chicago, IL 60641 is currently listed for sale with an asking price of $184,000. This property was built in 1930 and has 2 bedrooms and 1 full baths. W Henderson Street , Unit 2B is located within the District 299 school district. Search Chicago real estate on www.gogambino.com today.