
BEDS3
BATHS2 full
MLS#12767936
STATUSContingent
PROPERTY TYPEResidential - Single Family
SCHOOLDistrict 228
Property Description
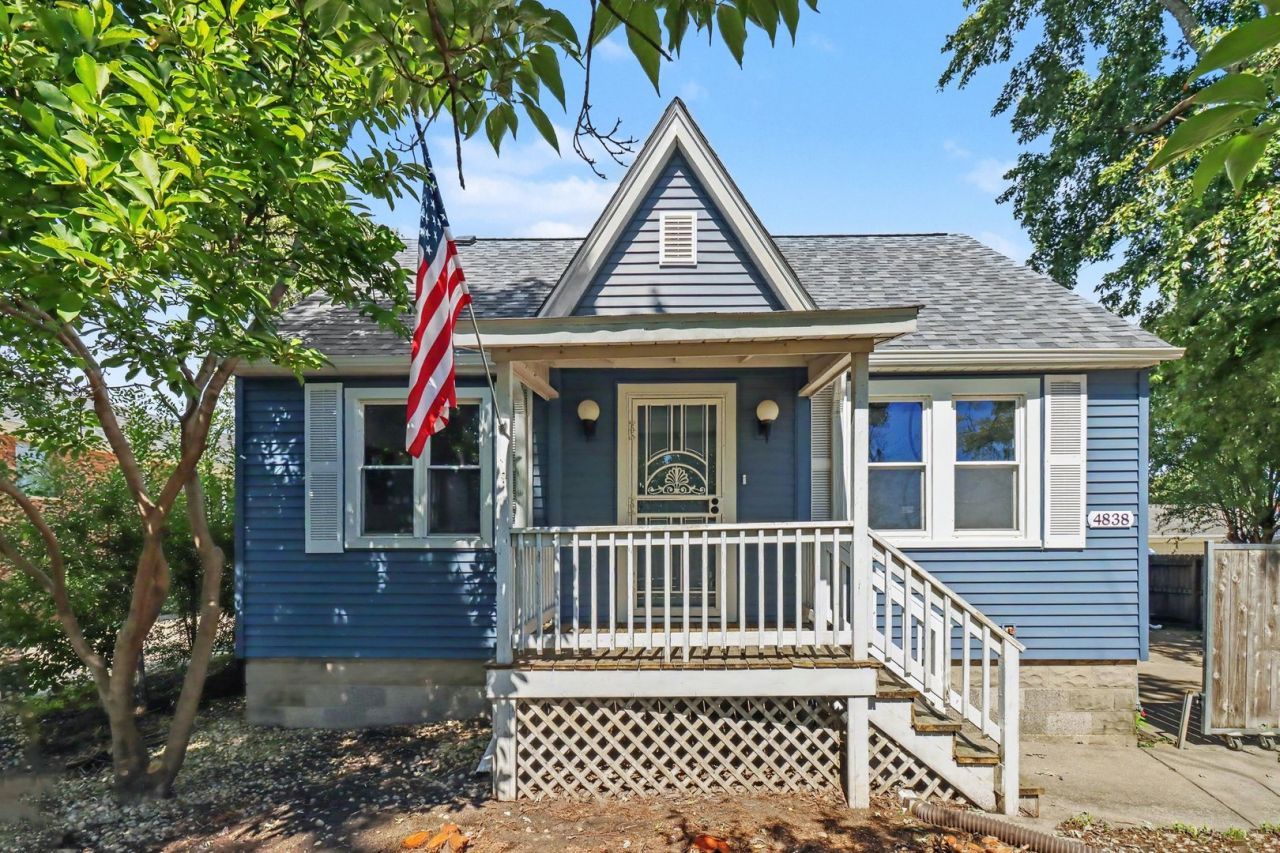
Welcome to this wow-factor, move-in-ready 3-bedroom, 2-bath home in Crestwood featuring incredible curb appeal, a charming front porch, and a huge backyard! Bathed in lovely natural light, the main level boasts fresh paint, beautiful flooring throughout, a comfortable living room, a cozy dining room, and an updated kitchen complete with ample cabinetry and stainless steel appliances. Convenience reigns supreme with a main-level bedroom and two full bathrooms on the primary floor, while two additional spacious bedrooms await upstairs. Downstairs, an unfinished basement offers endless potential for customization, complemented by an oversized, deep 2-car garage ideal for parking and extra storage. Step outside to entertain on the awesome rear deck overlooking the expansive lawn-all conveniently located just minutes from top schools, parks, shopping, and dining. Book your showing today!
Property Features
Property Type: Residential - Single Family
Basement: Yes
Basement: Unfinished, Full
Cooling: Central Air
Garage: 2
Heating: Natural Gas
Lot Size: 18,000
Taxes: $3,688
Year Built: 1940
Feature Descriptions
Additional rooms: No additional rooms
Appliances: Range, Microwave, Dishwasher, Refrigerator, Washer, Dryer
Association Includes: None
Exterior: Vinyl Siding
Lot Dimensions: 18000
Parcel#: 28044070100000
Parking: Concrete, Yes, Garage Owned, Attached, Driveway, Owned, Garage
Sewer: Public Sewer
Total Rooms: 6
Township: Bremen
Water: Public
Room Sizes
Bedroom 2: 12X10
Bedroom 3: 10X10
Dining Room: 10X11
Kitchen: 12X11
Living Room: 16X11
Primary Bedroom: 13X11
Local Schools
School District: District 228
Listed By / Shown By
Listed By
Agency Name: O'Neil Property Group, LLC
Agency Phone: 630-425-8815
Shown By
Agency Title: Gambino Realtors
Agency Phone: 815-282-2222

Estimate Your Payment
Estimated Payment
$ 1,515.34 per month $1,135.12 Principal & Interest $307.33 Property Tax $72.89 Homeowner's Insurance
4838 141st Street | MLS# 12767936
This single family home located at 4838 141st Street, Crestwood, IL 60418 is currently listed for sale with an asking price of $249,900. This property was built in 1940 and has 3 bedrooms and 2 full baths. 141st Street is located within the District 228 school district. Search Crestwood real estate on www.gogambino.com today.