
BEDS5
BATHS3 full
SQUARE FEET2,730
MLS#12709425
STATUSNew
PROPERTY TYPEResidential - Single Family
SCHOOLDistrict 299
Property Description
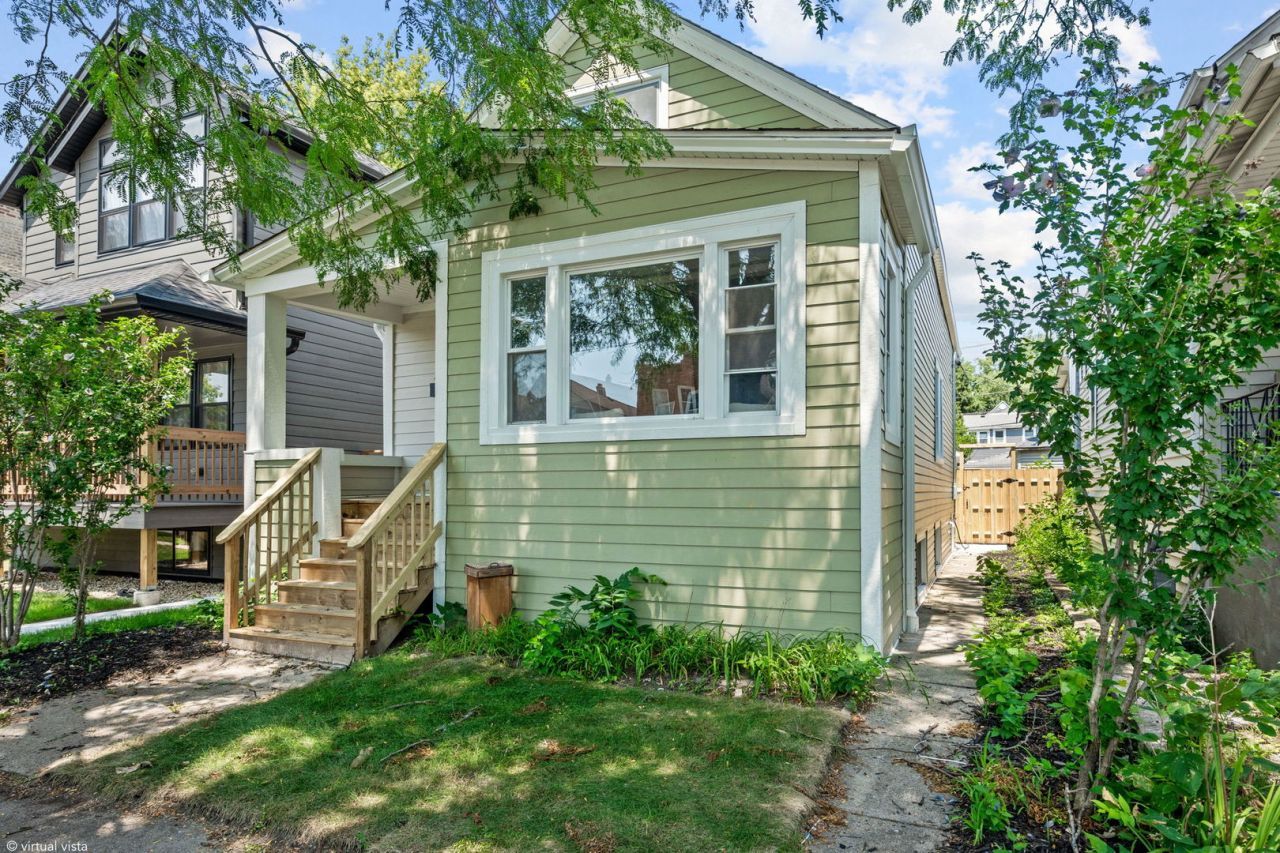
Stunning GUT REHABBED 5-bedroom, 3-bath on an extra wide 30' lot in Portage Park. Completely rebuilt with new dual-zone HVAC, plumbing, electrical, 200-amp service, drain tile, insulation, windows, new front porch, and premium finishes, this home offers the comfort and efficiency of new construction with the space of a classic Chicago residence. The open-concept main level features new hardwood floors, custom dimmable lighting, a beautifully designed kitchen with new appliances, pantry, and generous storage. The fully finished lower level offers luxury vinyl flooring and flexible space for guests, entertaining, a home office, or gym. Additional upgrades include three new bathrooms, a new garage with EV-ready service, new siding, gutters, fencing, landscaping, sidewalks, and updated roofing. Located on a quiet, tree-lined street near Six Corners, Metra, the Montrose Blue Line, parks, shopping, and dining.
Property Features
Property Type: Residential - Single Family
Basement: Finished, Egress Window, Block, Rec/Family Area, Storage Space, Full
Basement: Yes
Cooling: Central Air
Garage: 2
Heating: Natural Gas
Lot Size: 0.09 Acres
Roof Type: Asphalt
Taxes: $5,778
Year Built: 1917
Amenities
Wet Bar
1st Floor Bedroom
1st Floor Full Bath
Built-in Features
Walk-In Closet(s)
High Ceilings
Open Floorplan
Special Millwork
Pantry
Quartz Counters
Feature Descriptions
Additional rooms: Bedroom 5,Family Room, Foyer, Mud Room, Utility Room-Lower Level, Pantry, Deck
Association Includes: None
Exterior: Vinyl Siding, Frame, Fiber Cement
Laundry: Laundry Closet
Lot Dimensions: 30x124.37
Parcel#: 13212190220000
Parking: Garage Door Opener, Yes, Detached, Garage
Sewer: Public Sewer
Total Rooms: 9
Township: Jefferson
Water: Public
Room Sizes
Bedroom 5: 11X10
Family Room - Down: 20X16
Foyer: 6X4
Mud Room: 6X6
Pantry: 8X7
Deck: 9X7
Bedroom 2: 13X11
Bedroom 3: 9X13
Bedroom 4: 9X11
Dining Room: 12X14
Kitchen: 12X15
Laundry: 8X14
Living Room: 12X20
Primary Bedroom: 13X17
Local Schools
Elementary School: Gray Elementary School
School District: District 299
Listed By / Shown By
Listed By
Agency Name: Core Realty & Investments Inc.
Agency Phone: 224-235-4336
Shown By
Agency Title: Gambino Realtors
Agency Phone: 815-282-2222

Estimate Your Payment
Estimated Payment
$ 4,102.15 per month $3,402.19 Principal & Interest $481.50 Property Tax $218.46 Homeowner's Insurance
4842 W Warwick Avenue | MLS# 12709425
This single family home located at 4842 W Warwick Avenue , Chicago, IL 60641 is currently listed for sale with an asking price of $749,000. This property was built in 1917 and has 5 bedrooms and 3 full baths with 2730 sq. ft. W Warwick Avenue is located within the District 299 school district. Search Chicago real estate on www.gogambino.com today.