
BEDS4
BATHS2 full 1 partial
SQUARE FEET2,359
MLS#12790863
STATUSNew
PROPERTY TYPEResidential - Single Family
SCHOOLDistrict 621
Property Description
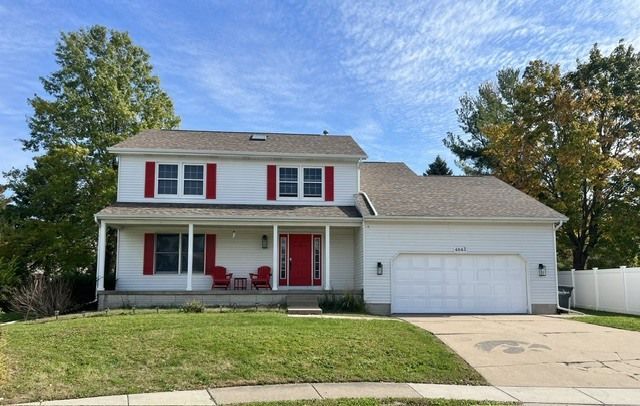
Two story with 4 bedrooms and 3 bathrooms. Located in a cul-de-sac. Kitchen offers Cherry cabinets and quartz counters. All appliances included and fresh paint. Basement is newly finished adding valuable finished living space. The four bedrooms are spacious and the primary space has vaulted ceiling with two walk in closets and a primary bathroom that has a double vanity. also located on the upper level is the laundry convenient to bedrooms. One of the favorite features of the house is the three season room that also leads to the outdoor deck overlooking the backyard. The attached garage is a two car with additional storage space. The roof was replaced in 2024. Seller is offering a flooring allowance credit with an acceptable offer.
Property Features
Property Type: Residential - Single Family
Basement: Yes
Basement: Partially Finished, Full
Cooling: Central Air
Garage: 2
Heating: Gas, Forced Air
Home Style: Modern
Lot Size: 0.23 Acres
Roof Type: Asphalt
Taxes: $5,644
Year Built: 1991
Amenities
Walk-In Closet(s)
Quartz Counters
Feature Descriptions
Additional rooms: Recreation Room
Appliances: Range, Microwave, Dishwasher, Refrigerator
Association Includes: None
Bath Features: Double Sink
Exterior: Aluminum Siding
Laundry: Upper Level
Lot: Cul-De-Sac
Lot Dimensions: 117 128 121 50
Parcel#: 840953404
Parking: Concrete, Garage Door Opener, Yes, Garage Owned, Attached, Garage
Sewer: Public Sewer
Total Rooms: 8
Township: N/A
Water: Public
Room Sizes
Recreation Room: 31X26
Bedroom 2: 11X12
Bedroom 3: 11X10
Bedroom 4: 11X10
Family Room: 18X14
Kitchen: 18X14
Laundry: 5X3
Living Room: 14X14
Primary Bedroom: 14X14
Local Schools
School District: District 621
Listed By / Shown By
Listed By
Agency Name: Ruhl&Ruhl REALTORS Davenport
Agency Phone: 563-441-5100
Shown By
Agency Title: Gambino Realtors
Agency Phone: 815-282-2222

Estimate Your Payment
Estimated Payment
$ 2,669.79 per month $2,066.75 Principal & Interest $470.33 Property Tax $132.71 Homeowner's Insurance
4843 Kynnelworth Drive | MLS# 12790863
This single family home located at 4843 Kynnelworth Drive , Bettendorf, IA 52722 is currently listed for sale with an asking price of $455,000. This property was built in 1991 and has 4 bedrooms and 2 full and 1 partial baths with 2359 sq. ft. Kynnelworth Drive is located within the District 621 school district. Search Bettendorf real estate on www.gogambino.com today.