
BEDS2
BATHS2 full
SQUARE FEET1,400
MLS#12710041
STATUSNew
PROPERTY TYPEResidential - Condominium
SUBDIVISIONThe Sheridan Grande
SCHOOLDistrict 299
Property Description
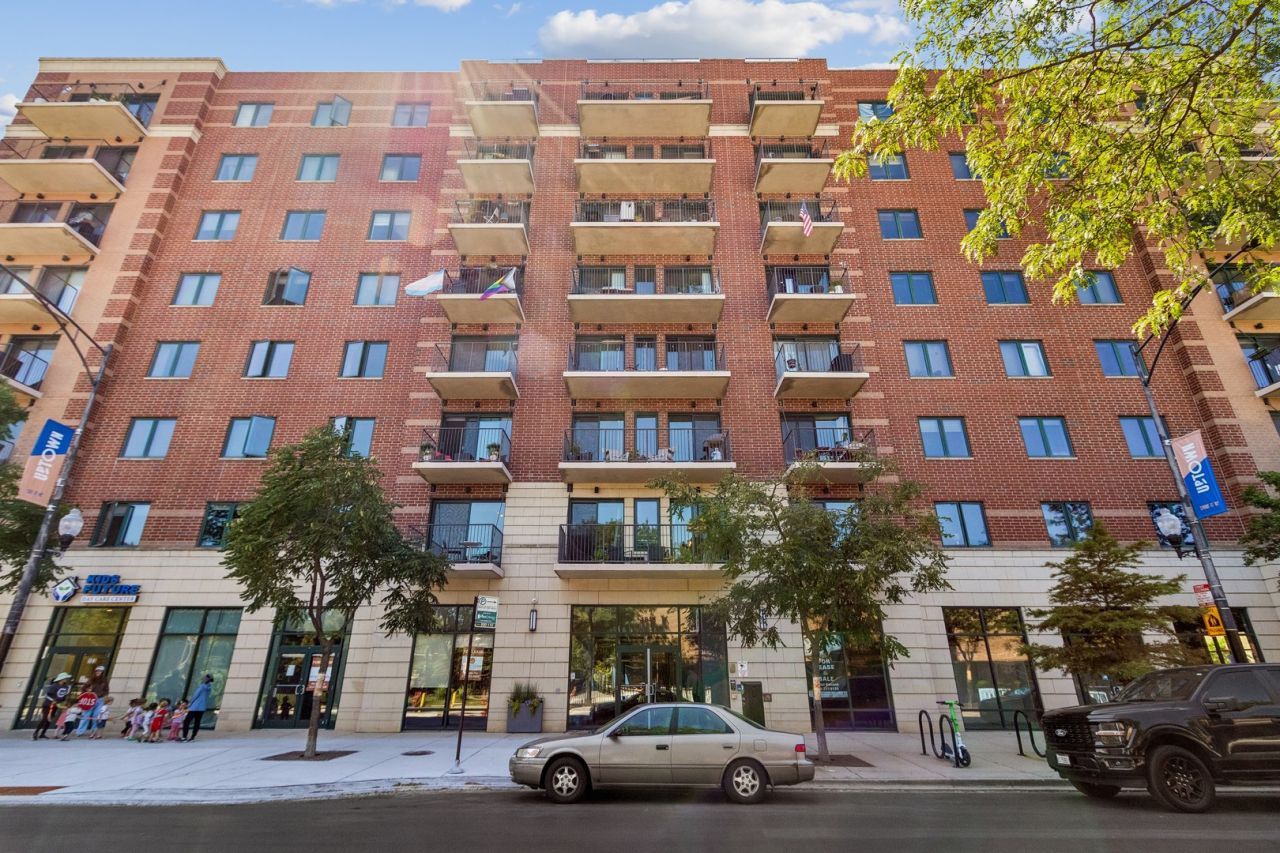
A true urban oasis. Check out this 2bed/2bath, appx 1,400 sqft. 4th floor condo in Uptown! Walk in to a lovely foyer, including large laundry room/closet to the left, featuring upgraded LG washer/dryer units (2024) and extra storage. Continue on into the amply-sized combo kitchen and living room, with separate dining space large enough for an 8-person table. Large sliding doors take you to the attached front balcony. Kitchen features upgraded LG stainless appliances (2022), wrap around granite counter top that finishes at a 4-6 person breakfast bar, with space for an additional island for even more kitchen storage. Second bedroom and bathroom just off the living space will fit a queen-size bed and furniture with ease. Further down takes you to the grand primary suite featuring functional walk-in closet, space for a king-size bed and furniture, and well-appointed en-suite bath with separate soaking tub and shower. Natural light is abundant from the slew of windows. A/C compressor replaced in 2024. Unit comes with assigned exterior parking space and additional storage cage on the first floor. Building features 2 pedestrian elevators, dog run, and expansive rooftop deck available for use year round by all residents. Up to 2 pets allowed per unit, no breed/weight restrictions. This is a lovely place to call home. Schedule your tour today!
Property Features
Property Type: Residential - Condominium
Basement: None
Cooling: Central Air
Heating: Natural Gas, Forced Air
Lot Size: INTEGRAL
Stories: 8.0
Taxes: $6,399
Year Built: 2004
Amenities
Storage
Walk-In Closet(s)
Open Floorplan
Granite Counters
Lobby
Separate Dining Room
Feature Descriptions
Additional rooms: Foyer
Appliances: Range, Microwave, Dishwasher, High End Refrigerator, Washer, Dryer, Disposal, Stainless Steel Appliance(s)
Association Amenities: Elevator in Residence, Storage, Security Door Lock(s), Elevator(s)
Association Includes: Water, Parking, Insurance, Exterior Maintenance, Lawn Care, Scavenger, Snow Removal
Bath Features: Separate Shower, Double Sink, Soaking Tub
Dining Room: Separate
Exterior: Brick, Block
HOA Fee: 757/ Monthly
Laundry: Washer Hookup, Gas Dryer Hookup, In Unit, Laundry Closet
Lot Dimensions: INTEGRAL
Parcel#: 14084160401027
Parking: Assigned, Off Street, Side Apron, Parking Lot, Yes, Other
Pet Allowed: Cats OK, Dogs OK, Number Limit
Sewer: Public Sewer, Storm Sewer
Total Rooms: 5
Township: Lake View
Water: Lake Michigan, Public
Room Sizes
Foyer: 12X5
Bedroom 2: 10X15
Dining Room: 9X10
Kitchen: 11X11
Laundry: 5X5
Living Room: 15X21
Primary Bedroom: 11X20
Local Schools
School District: District 299
Listed By / Shown By
Listed By
Agency Name: Baird & Warner
Agency Phone: 773-549-1855
Shown By
Agency Title: Gambino Realtors
Agency Phone: 815-282-2222

Estimate Your Payment
Estimated Payment
$ 2,587.69 per month $1,930.48 Principal & Interest $533.25 Property Tax $123.96 Homeowner's Insurance
4848 N Sheridan Road, Unit 407 | MLS# 12710041
This condo located at 4848 N Sheridan Road, Unit 407, Chicago, IL 60640 is currently listed for sale with an asking price of $425,000. This property was built in 2004 and has 2 bedrooms and 2 full baths with 1400 sq. ft. N Sheridan Road, Unit 407 is located in the The Sheridan Grande subdivision within the District 299 school district. Search The Sheridan Grande real estate on www.gogambino.com today.