
BEDS2
BATHS2 full
SQUARE FEET1,600
MLS#12801876
STATUSNew
PROPERTY TYPEResidential - Single Family
SCHOOLDistrict 111
Property Description
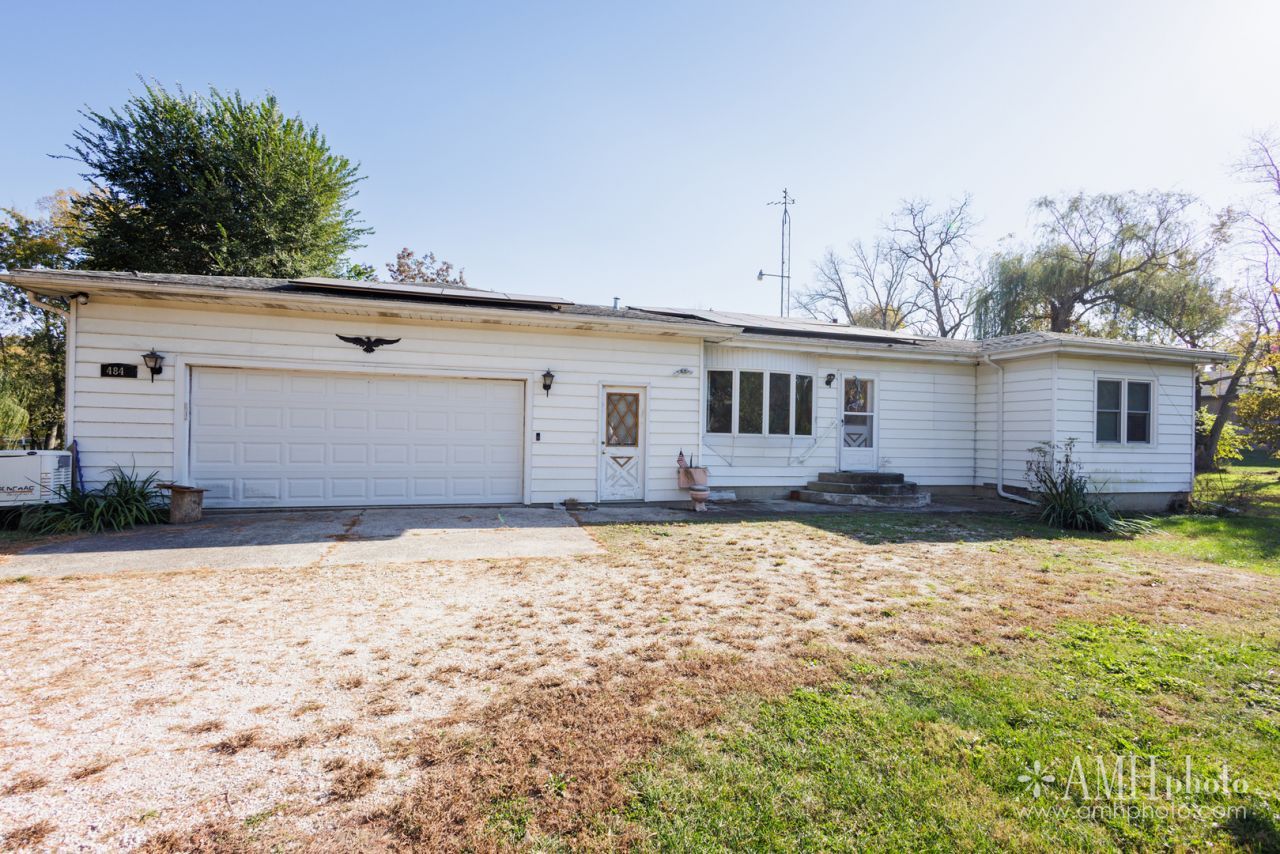
Discover the possibilities of this charming riverfront retreat, where peaceful surroundings, beautiful views, and room to make it your own come together! Nestled on 2 acres, this 2-bedroom, 2-full-bath home offers a wonderful opportunity to enjoy country-style living with the river right in your backyard. Step inside to find a spacious layout featuring a generously sized family room, perfect for entertaining, relaxing, or simply enjoying the views of the surrounding property. Step outside onto the rear deck, where you can unwind, take in the scenery, and enjoy the tranquility of the river. Additional highlights include an attached 2-car garage, solar panels, and plenty of outdoor space for gardening, recreation, or creating your own private oasis. With its beautiful natural setting, generous acreage, and endless potential for personal touches, this property offers a unique opportunity to create something truly special. Whether you're looking for a peaceful getaway or a place to call home, this riverfront property is full of possibilities. Bring your vision and discover the beauty of riverside living! Schedule your private showing today!
Property Features
Property Type: Residential - Single Family
Basement: Crawl Space
Cooling: Central Air
Garage: 2
Heating: Gas
Lot Size: 2.08 Acres
Taxes: $5,894
Year Built: 1956
Amenities
1st Floor Bedroom
Feature Descriptions
Additional rooms: No additional rooms
Association Includes: None
Exterior: Aluminum Siding
Lot Dimensions: 100 X 211 X 100X 422 X100 X422
Other Equipment: Ceiling Fan(s)
Parcel#: 121032401026
Parking: Gravel, Yes, Attached, Garage
Sewer: Septic Tank
Total Rooms: 6
Township: Aroma
Water: Well
Room Sizes
Bedroom 2: 12X9
Dining Room: 10X20
Family Room: 29X14
Kitchen: 18X8
Living Room: 14X15
Primary Bedroom: 14X11
Local Schools
School District: District 111
Listed By / Shown By
Listed By
Agency Name: Prestige Homes Realty Group
Agency Phone: 815-937-3629
Shown By
Agency Title: Gambino Realtors
Agency Phone: 815-282-2222

Estimate Your Payment
Estimated Payment
$ 1,941.36 per month $1,362.69 Principal & Interest $491.17 Property Tax $87.50 Homeowner's Insurance
484b N Eagle Island Road | MLS# 12801876
This single family home located at 484b N Eagle Island Road , Kankakee, IL 60901 is currently listed for sale with an asking price of $299,999. This property was built in 1956 and has 2 bedrooms and 2 full baths with 1600 sq. ft. 484b N Eagle Island Road is located within the District 111 school district. Search Kankakee real estate on www.gogambino.com today.