
BEDS3
BATHS2 full 1 partial
SQUARE FEET1,698
MLS#12695494
STATUSNew
PROPERTY TYPERental - Single Family
SUBDIVISIONMadison Park
SCHOOLDistrict 204
Property Description
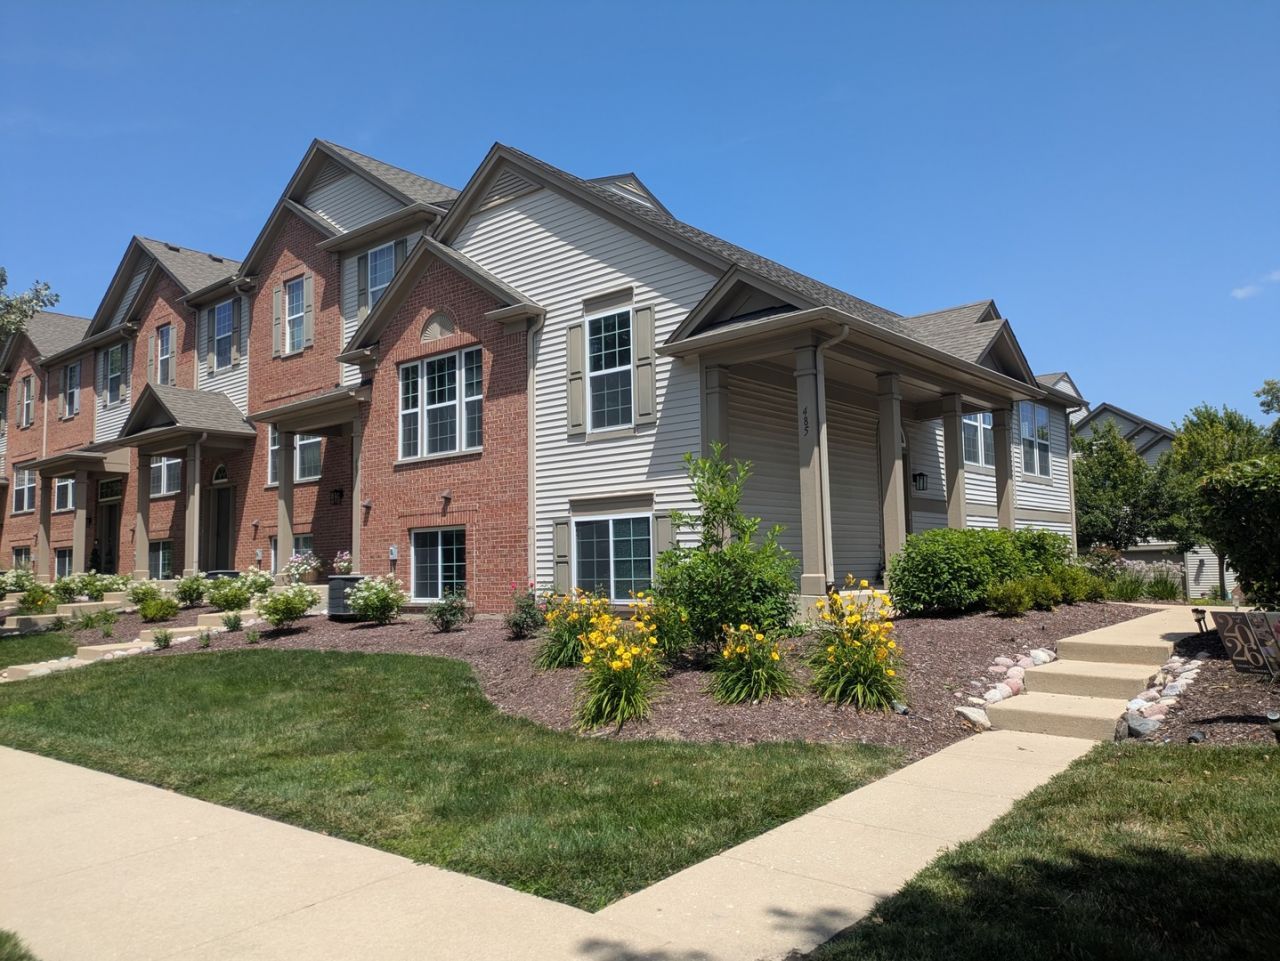
Welcome to this spacious and well-maintained 3-bedroom, 3-bath end-unit townhome offering an open-concept layout filled with natural light. ENTIRE UNIT HAS BEEN PAINTED AND PROFESSIONALLY CLEANED WITH NEWER APPLIANCES IN THE KITCHEN. The impressive vaulted ceiling enhances the bright and inviting living room, creating an airy space that's perfect for relaxing or entertaining. The kitchen features a cozy breakfast area, a convenient breakfast bar for additional seating, and plenty of storage with 42-inch cabinetry. The generously sized primary suite includes a private ensuite bath with dual vanities and a walk-in closet. The lower level offers two spacious bedrooms with full-sized above-grade windows, providing abundant natural light. Additional highlights include an in-unit washer and dryer, ample storage throughout, and an oversized 2-car garage with extra room for storage. Enjoy outdoor living on either the private rear balcony or the welcoming front porch. Conveniently located near major highways, the train station, shopping, dining, and highly regarded District 204 schools, this home offers both comfort and convenience.
Property Features
Property Type: Rental - Single Family
Basement: Finished, Full, Walk-Out Access
Basement: Yes
Cooling: Central Air
Garage: 2
Heating: Natural Gas, Forced Air
Lot Size: 1,742
Roof Type: Asphalt
Stories: 2.0
Year Built: 2005
Amenities
Cathedral Ceiling(s)
1st Floor Bedroom
1st Floor Full Bath
Storage
Feature Descriptions
Additional rooms: Breakfast Room
Appliances: Range, Microwave, Dishwasher, Refrigerator, Washer, Dryer, Disposal
Dining Room: Combined w/ LivRm
Exterior: Vinyl Siding, Brick
Laundry: Washer Hookup, In Unit
Lot: Landscaped
Lot Dimensions: 1742
Parking: Asphalt, Off Alley, Garage Door Opener, Yes, Garage Owned, Attached, Garage
Pet Allowed: Cats OK, Dogs OK
Rent Includes: Water, Parking, Scavenger, Exterior Maintenance, Lawn Care, Snow Removal
Sewer: Public Sewer
Total Rooms: 7
Township: Naperville
Water: Public
Room Sizes
Breakfast Room: 9X8
Bedroom 2: 13X12
Bedroom 3: 13X11
Dining Room: 14X10
Kitchen: 9X9
Laundry: 10X6
Living Room: 14X13
Primary Bedroom: 24X14
Local Schools
School District: District 204
Listed By / Shown By
Listed By
Agency Name: Chicagoland Brokers, Inc
Agency Phone: 708-713-5557
Shown By
Agency Title: Gambino Realtors
Agency Phone: 815-282-2222

485 Conservatory Lane , Unit 485 | MLS# 12695494
This property located at 485 Conservatory Lane , Unit 485, Aurora, IL 60502 is currently listed for rent with an asking price of $2,700 / Monthly. Conservatory Lane , Unit 485 is located within the District 204 school district. Search Aurora real estate on www.gogambino.com today.