
BEDS3
BATHS3 full
SQUARE FEET3,216
MLS#12733204
STATUSNew
PROPERTY TYPEResidential - Single Family
SCHOOLDistrict 133
Property Description
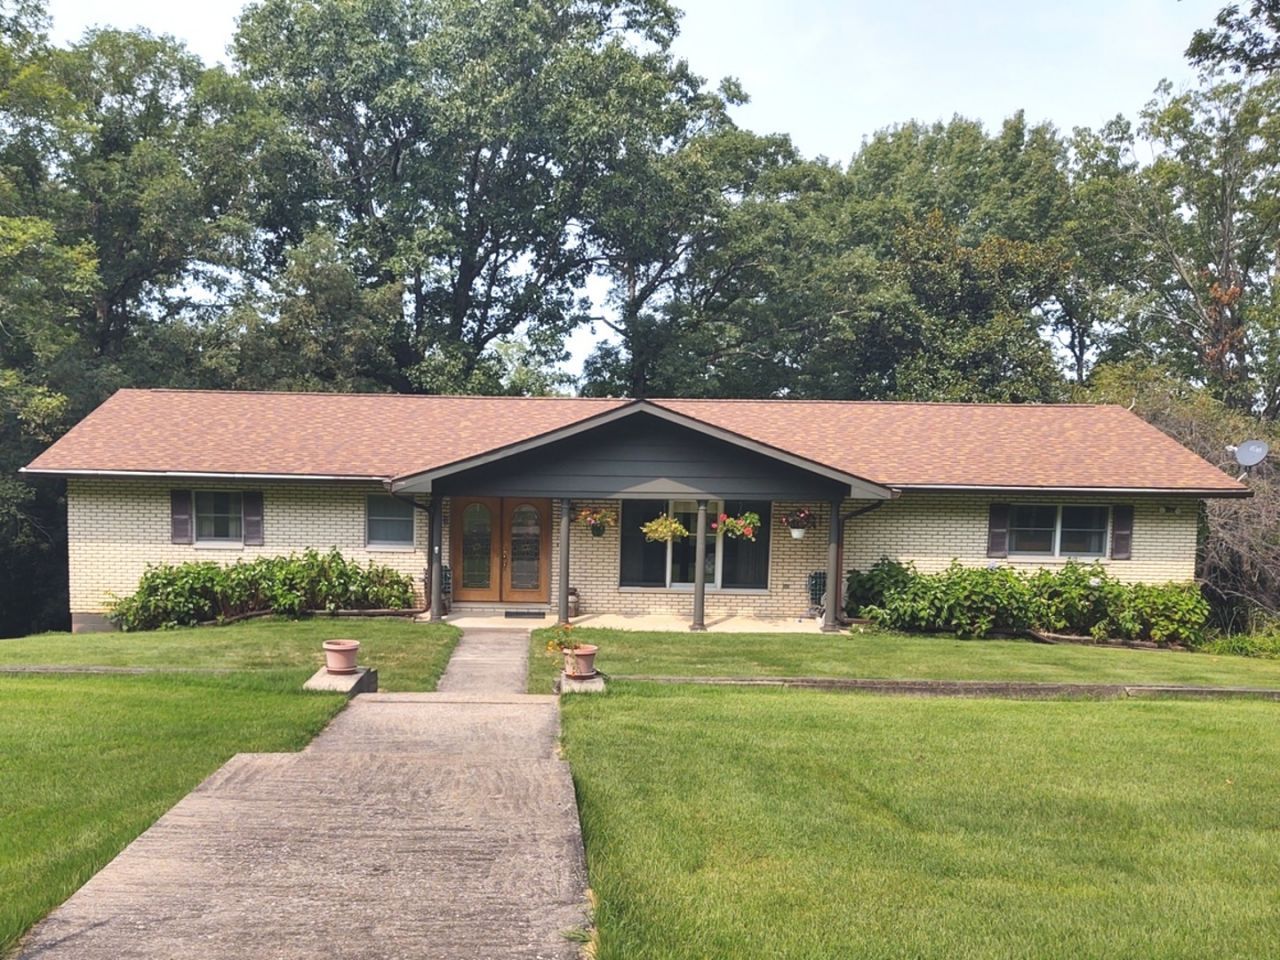
Brick Ranch with Fully Finished Basement on Nearly 8 Acres Total, 2A's Manicured & Park Like OTHER Wooded with Older Horse Barn w/Loft! Home Has Tons Of Storage, 3 Bedrooms-3 Baths Including Huge Private Master Main Level Suite! Basement Has Space Perfect For Adult Children OR Parents With NO Stairs, 2nd Kitchen, Living Space & Bath, So 2 Full Baths On Main/1 Full in Basement. Main Kitchen Has Plenty of White Cabinetry & Appliances. Very Large Laundry/Craft/Office Room Also With Plenty of Space & Cabinetry. Basement Divided Into 2 Family Rooms By Staircase, One Having Walkout To Patio Below Main Floor Deck AND That Huge Deck You Will Love, With Its Bench & Location Off the Kit/Dining Area, Perfect For Grilling & Lots Of Outdoor Entertaining! This Is A Must See! So Call Today!
Property Features
Property Type: Residential - Single Family
Basement: Finished, Exterior Entry, Walk-Up Access, Full
Basement: Yes
Cooling: Central Air
Garage: 2
Heating: Electric
Home Style: Ranch
Lot Size: 7.75 Acres
Roof Type: Asphalt
Taxes: $4,483
Year Built: 1974
Feature Descriptions
Additional rooms: Kitchen, Family Room
Additional Structures: Barn(s)
Appliances: Range, Dishwasher, Refrigerator
Association Includes: None
Dining Room: Kitchen/Dining Combo
Exterior: Vinyl Siding, Brick
Lot: Wooded
Lot Dimensions: 201x429x201x446
Parcel#: 0532212001
Parking: Asphalt, Yes, Garage Owned, Attached, Garage
Sewer: Septic-Mechanical
Total Rooms: 9
Township: T12S R3E - Blo
Water: Public
Room Sizes
Kitchen- 2nd: 12X14
Family Room - Down: 14X26
Bedroom 2: 16X13
Bedroom 3: 12X12
Dining Room: 10X12
Family Room: 26X14
Kitchen: 12X12
Laundry: 12X10
Living Room: 13X24
Primary Bedroom: 20X29
Local Schools
High School: Vienna High School
Middle School: Vienna Elem School
Elementary School: Vienna Elem School
School District: District 133
Listed By / Shown By
Listed By
Agency Name: Midwest Real Estate
Agency Phone: 618-658-2006
Shown By
Agency Title: Gambino Realtors
Agency Phone: 815-282-2222

Estimate Your Payment
Estimated Payment
$ 1,504.73 per month $1,062.90 Principal & Interest $373.58 Property Tax $68.25 Homeowner's Insurance
485 Hensley Hills Drive | MLS# 12733204
This single family home located at 485 Hensley Hills Drive , Vienna, IL 62995 is currently listed for sale with an asking price of $234,000. This property was built in 1974 and has 3 bedrooms and 3 full baths with 3216 sq. ft. Hensley Hills Drive is located within the District 133 school district. Search Vienna real estate on www.gogambino.com today.