
BEDS3
BATHS3 full
SQUARE FEET1,792
MLS#12770449
STATUSNew
PROPERTY TYPEResidential - Single Family
SCHOOLDistrict 202
Property Description
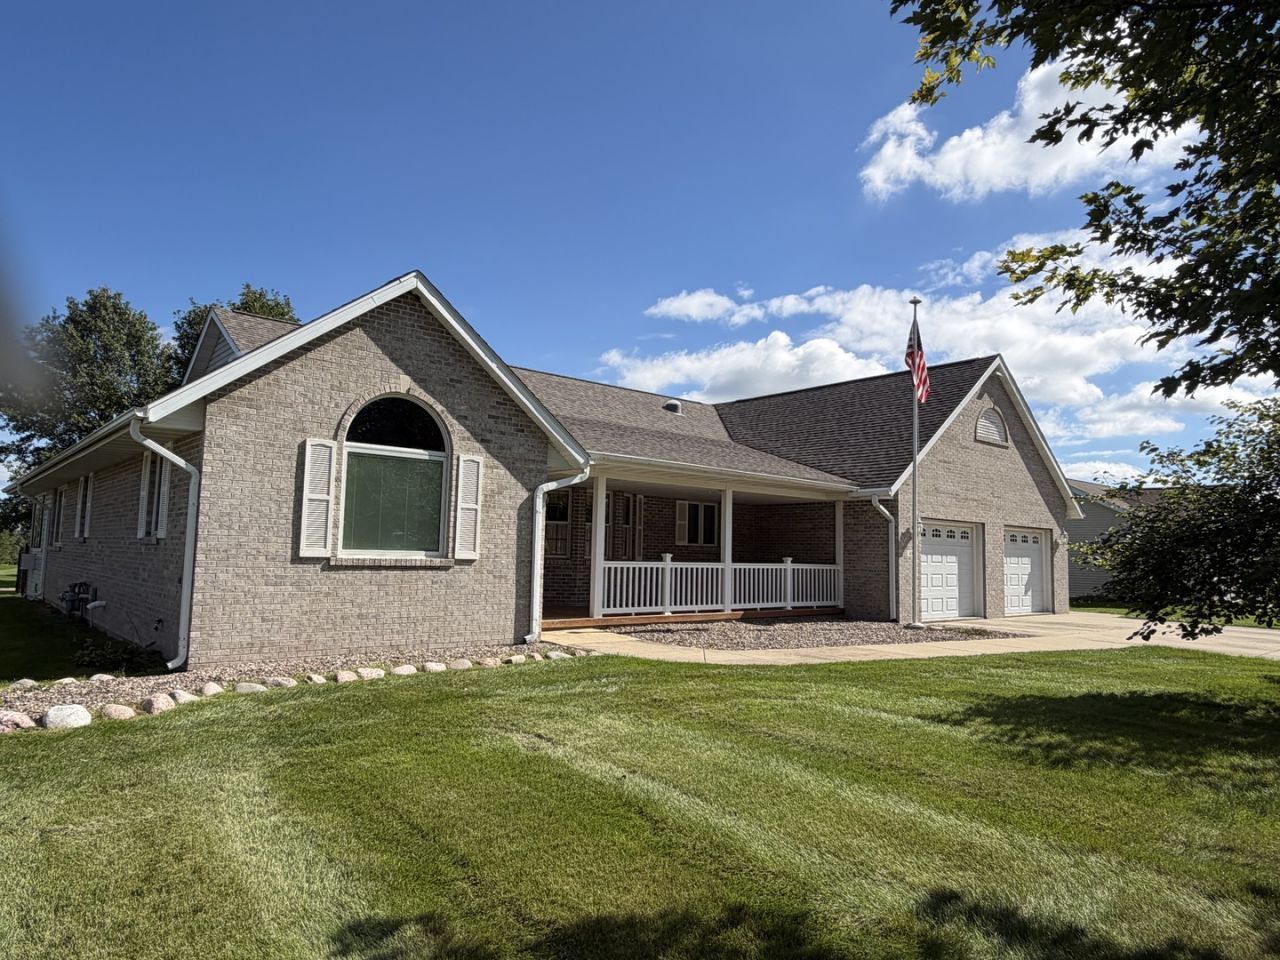
Brick ranch on Wolf Hollow Golf Course! Sit on the back deck, paver patio or in the seasons room and watch the golfers or go out and play a round. A covered front porch welcomes you into the home. The main floor features 3 bedrooms - split floor plan, 2 full baths, great room with gas fireplace, den, seasons room, dining room with corner built ins, the kitchen has an abundance of cabinets, pantry and island and the laundry. Primary bedroom has walk in closet, ensuite bath with whirlpool tub and a tiled shower. The lower level has a family room, rec room with wet bar, another full bath, an additional room that could be an office, toy room or home gym, large storage room with shelving and stairs to the garage. Extra deep garage has side and rear service doors. The back yard is partially fenced and has great views!
Property Features
Property Type: Residential - Single Family
Basement: Yes
Basement: Partially Finished, Full, Daylight
Cooling: Central Air
Fireplaces: 1
Garage: 2
Heating: Natural Gas, Forced Air
Lot Size: 0.33 Acres
Taxes: $6,653
Year Built: 1995
Feature Descriptions
Additional rooms: Den, Office, Great Room, Recreation Room, Heated Sun Room, Other Room, Foyer
Appliances: Range, Microwave, Dishwasher, Refrigerator, Freezer, Disposal, Water Softener Owned
Association Includes: None
Bath Features: Whirlpool, Separate Shower
Dining Room: Separate
Exterior: Vinyl Siding, Brick
Fireplace: Gas Log
Fireplace Location(s): Great Room
Laundry: Laundry Closet
Lot Dimensions: 93.12 x 153.39
Parcel#: 11073310100800
Parking: Concrete, Garage Door Opener, Yes, Attached, Garage
Sewer: Public Sewer
Total Rooms: 11
Township: West Point
Water: Public
Room Sizes
Den: 12X13
Office: 11X12
Great Room: 15X23
Recreation Room: 12X24
Heated Sun Room: 13X13
Other Room: 10X13
Foyer: 5X11
Bedroom 2: 11X14
Bedroom 3: 11X13
Dining Room: 10X11
Family Room: 12X24
Kitchen: 10X12
Primary Bedroom: 16X14
Local Schools
School District: District 202
Listed By / Shown By
Listed By
Agency Name: Welcome Home NW Illinois Inc
Agency Phone: 815-291-2330
Shown By
Agency Title: Gambino Realtors
Agency Phone: 815-282-2222

Estimate Your Payment
Estimated Payment
$ 2,536.35 per month $1,862.35 Principal & Interest $554.42 Property Tax $119.58 Homeowner's Insurance
485 Lions Drive | MLS# 12770449
This single family home located at 485 Lions Drive , Lena, IL 61048 is currently listed for sale with an asking price of $410,000. This property was built in 1995 and has 3 bedrooms and 3 full baths with 1792 sq. ft. Lions Drive is located within the District 202 school district. Search Lena real estate on www.gogambino.com today.