
BEDS2
BATHS1 full
SQUARE FEET1,058
MLS#12796544
STATUSNew
PROPERTY TYPEResidential - Single Family
SCHOOLDistrict 129
Property Description
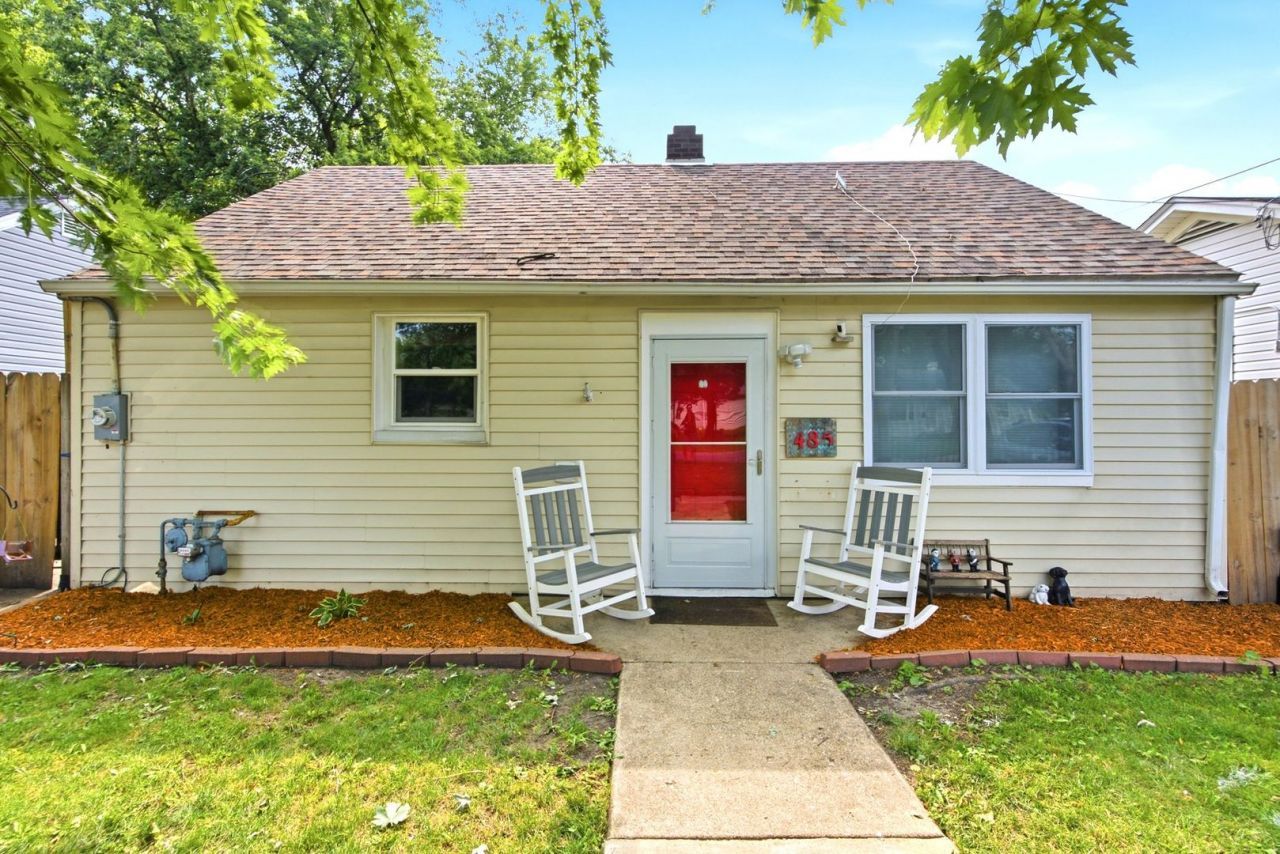
This renovated home features a beautifully updated kitchen with new countertops and a new washer and dryer. The front section of the home received a new roof in 2022, and the attic has been fully renovated to provide valuable additional storage space. Enjoy new vinyl flooring throughout the home, along with new front-facing windows that enhance both energy efficiency and curb appeal. Relax in the sun room. The living room is currently being used as a bedroom. The property's standout feature is its scenic location with the Fox River right in your backyard, offering peaceful water views and a beautiful natural setting.
Property Features
Property Type: Residential - Single Family
Basement: None
Cooling: Central Air
Heating: Gas, Electric, Forced Air
Home Style: Ranch
Lot Size: 48 X 82 X 48 X 81
Roof Type: Asphalt
Taxes: $3,016
Year Built: 1953
Amenities
Vaulted Ceiling(s)
Feature Descriptions
Additional rooms: Sun Room
Additional Structures: Shed(s)
Appliances: Range, Microwave, Refrigerator, Washer, Dryer
Association Includes: None
Exterior: Aluminum Siding
Laundry: In Kitchen
Lot: Forest Preserve Adjacent, Wooded, Mature Trees
Lot Dimensions: 48 X 82 X 48 X 81
Parcel#: 1533127004
Parking: Concrete, Off Street, Yes, Owned
Sewer: Public Sewer
Total Rooms: 4
Township: Aurora
Water: Public
Room Sizes
Sun Room: 23X12
Bedroom 2: 11X10
Kitchen: 14X11
Living Room: 15X10
Primary Bedroom: 12X11
Local Schools
High School: West Aurora High School
Middle School: Washington Middle School
Elementary School: Nicholson Elementary School
School District: District 129
Listed By / Shown By
Listed By
Agency Name: Coldwell Banker Realty
Agency Phone: 630-369-9000
Shown By
Agency Title: Gambino Realtors
Agency Phone: 815-282-2222

Estimate Your Payment
Estimated Payment
$ 1,144.17 per month $838.97 Principal & Interest $251.33 Property Tax $53.87 Homeowner's Insurance
485 N River Street | MLS# 12796544
This single family home located at 485 N River Street , Montgomery, IL 60538 is currently listed for sale with an asking price of $184,700. This property was built in 1953 and has 2 bedrooms and 1 full baths with 1058 sq. ft. N River Street is located within the District 129 school district. Search Montgomery real estate on www.gogambino.com today.