
BEDS5
BATHS3 full 1 partial
SQUARE FEET2,550
MLS#12782182
STATUSNew
PROPERTY TYPEResidential - Single Family
SCHOOLDistrict 299
Property Description
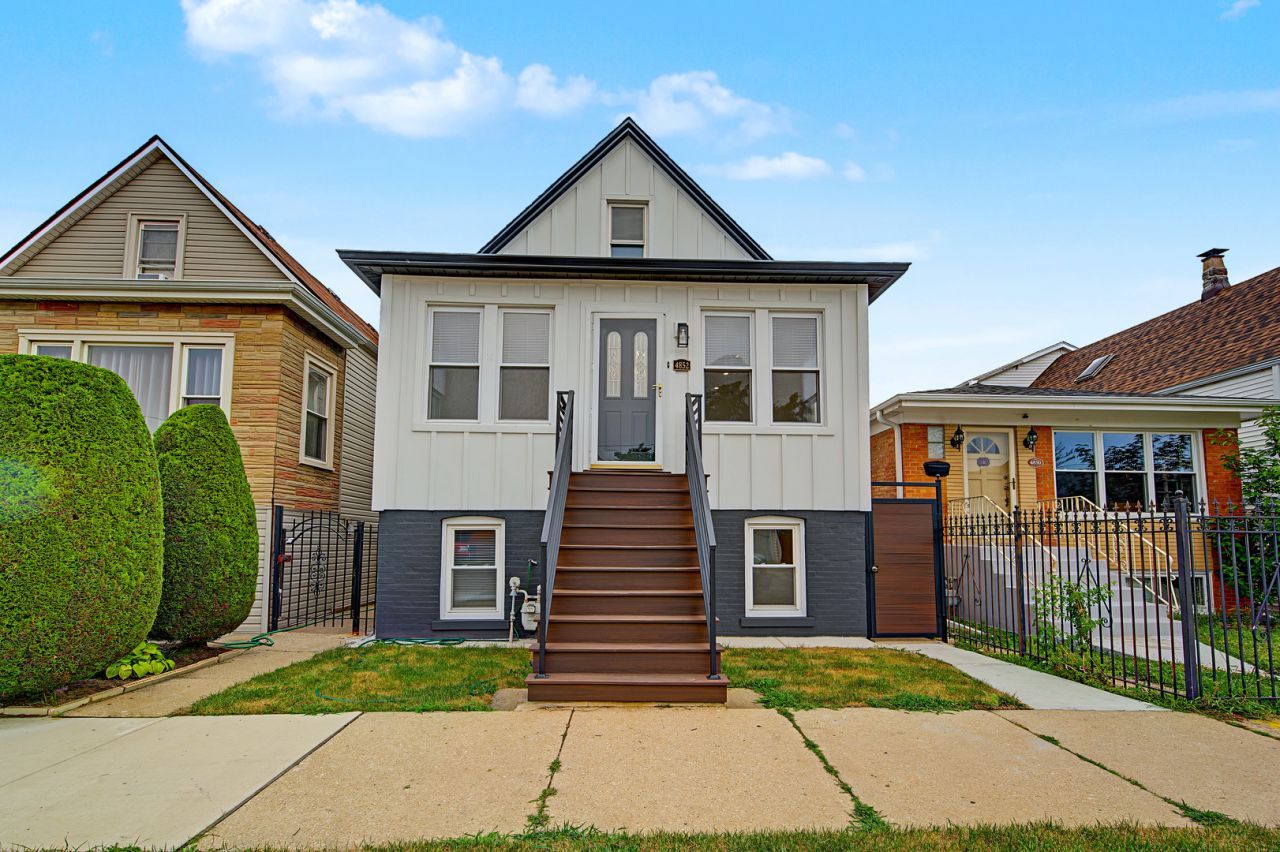
Beautifully renovated 5-bedroom, 3.5-bath home in desirable Portage Park! Features include a redesigned kitchen, new hardwood floors all throughout the 1st and 2nd floors, updated bathrooms, and a spacious primary suite in the finished attic with a private bath and his-and-hers closets. The **fully finished basement** offers additional living space with excellent potential for extended family, an Airbnb, or rental opportunities. Major upgrades include a new roof, fiber cement siding, and updated plumbing, electrical, and HVAC. **Enjoy a brand-new oversized 2.5-car garage with a double overhead door and covered overhang** for added convenience and storage. Truly move-in ready with modern finishes throughout!
Property Features
Property Type: Residential - Single Family
Basement: Yes
Basement: Finished, Exterior Entry, Rec/Family Area, Sleeping Area, Walk-Up Access, Daylight, Full
Cooling: Central Air
Garage: 2.5
Heating: Natural Gas
Home Style: Cape Cod, Contemporary, Tudor
Lot Size: 3,125
Roof Type: Asphalt
Taxes: $5,205
Year Built: 1911
Amenities
Vaulted Ceiling(s)
1st Floor Bedroom
In-Law Floorplan
1st Floor Full Bath
Walk-In Closet(s)
High Ceilings
Feature Descriptions
Additional rooms: Bedroom 5
Appliances: Range, Microwave, Dishwasher, Refrigerator, High End Refrigerator, Stainless Steel Appliance(s), Range Hood
Association Includes: None
Dining Room: Separate
Exterior: Brick, Fiber Cement
Laundry: Gas Dryer Hookup, In Unit, Sink
Lot Dimensions: 3125
Other Equipment: Ceiling Fan(s)
Parcel#: 13214200200000
Parking: Garage Door Opener, Garage, Yes, Garage Owned, Detached
Sewer: Public Sewer
Total Rooms: 9
Township: Jefferson
Water: Lake Michigan, Public
Room Sizes
Bedroom 5: 9X16
Bar/Entertainment: 12X13
Bedroom 2: 10X13
Bedroom 3: 10X11
Bedroom 4: 9X16
Dining Room: 12X16
Family Room: 14X16
Kitchen: 10X16
Laundry: 12X18
Living Room: 12X19
Primary Bedroom: 16X19
Local Schools
School District: District 299
Listed By / Shown By
Listed By
Agency Name: Re/Max Premier
Agency Phone: 708-246-6300
Shown By
Agency Title: Gambino Realtors
Agency Phone: 815-282-2222

Estimate Your Payment
Estimated Payment
$ 3,091.95 per month $2,497.82 Principal & Interest $433.75 Property Tax $160.39 Homeowner's Insurance
4852 W Melrose Street | MLS# 12782182
This single family home located at 4852 W Melrose Street , Chicago, IL 60641 is currently listed for sale with an asking price of $549,900. This property was built in 1911 and has 5 bedrooms and 3 full and 1 partial baths with 2550 sq. ft. W Melrose Street is located within the District 299 school district. Search Chicago real estate on www.gogambino.com today.