
BEDS3
BATHS2 full
SQUARE FEET1,132
MLS#12793791
STATUSNew
PROPERTY TYPEResidential - Single Family
SCHOOLDistrict 220
Property Description
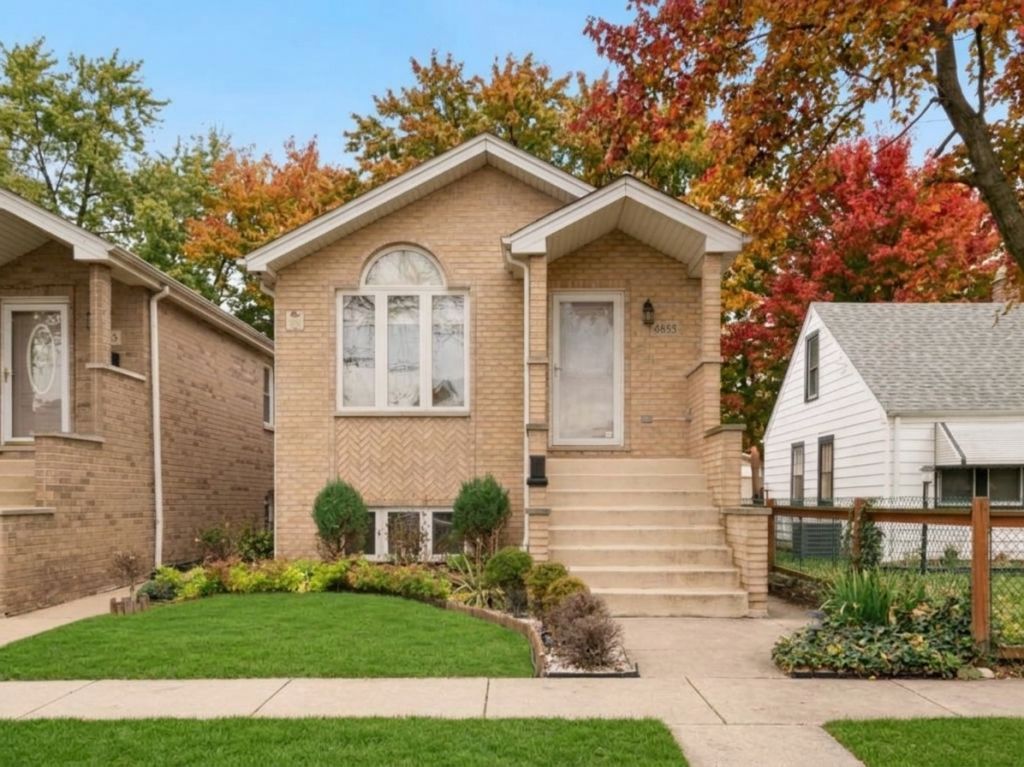
This meticulously maintained all-brick raised ranch blends modern updates with classic comfort. The main level immediately impresses with vaulted ceilings and skylights that bathe the space in natural light, highlighting the rich hardwood flooring that runs throughout the entire floor. At the heart of the home, the kitchen features 42 maple cabinetry, granite countertops, and sleek stainless steel appliances. Downstairs, the expansive finished basement features durable vinyl planking throughout and feels bright and airy thanks to 9-foot ceilings and above-grade windows. This versatile space is large enough to easily add an extra bedroom while still leaving ample room for both a home office and a dedicated gym. A second full bath and laundry room complete this level. The detached garage comes equipped with a pre-installed Tesla EV charger. Easy access to major highways, shopping, and public transit. Truly move in ready. Come make it your own!
Property Features
Property Type: Residential - Single Family
Basement: Yes
Basement: Finished, Full
Cooling: Central Air
Garage: 2
Heating: Gas
Lot Size: 0.07 Acres
Taxes: $8,553
Year Built: 2008
Feature Descriptions
Additional rooms: No additional rooms
Association Includes: None
Exterior: Brick
Lot Dimensions: 25x125
Parcel#: 19091100220000
Parking: Yes, Garage Owned, Detached, Garage
Sewer: Public Sewer
Total Rooms: 7
Township: Stickney
Water: Lake Michigan
Room Sizes
Bedroom 2: 12X10
Bedroom 3: 12X10
Dining Room: 10X10
Family Room: 59X18
Kitchen: 13X10
Laundry: 10X8
Living Room: 18X14
Primary Bedroom: 13X12
Local Schools
High School: Reavis High School
Middle School: Charles J Sahs Elementary School
Elementary School: Charles J Sahs Elementary School
School District: District 220
Listed By / Shown By
Listed By
Agency Name: Coldwell Banker Realty
Agency Phone: 847-541-5000
Shown By
Agency Title: Gambino Realtors
Agency Phone: 815-282-2222

Estimate Your Payment
Estimated Payment
$ 2,888.04 per month $2,044.04 Principal & Interest $712.75 Property Tax $131.25 Homeowner's Insurance
4855 S Linder Avenue | MLS# 12793791
This single family home located at 4855 S Linder Avenue, Chicago, IL 60638 is currently listed for sale with an asking price of $450,000. This property was built in 2008 and has 3 bedrooms and 2 full baths with 1132 sq. ft. S Linder Avenue is located within the District 220 school district. Search Chicago real estate on www.gogambino.com today.