
BEDS3
BATHS3 full
SQUARE FEET2,150
MLS#12657687
STATUSContingent
PROPERTY TYPEResidential - Single Family
SCHOOLDistrict 207U
Property Description
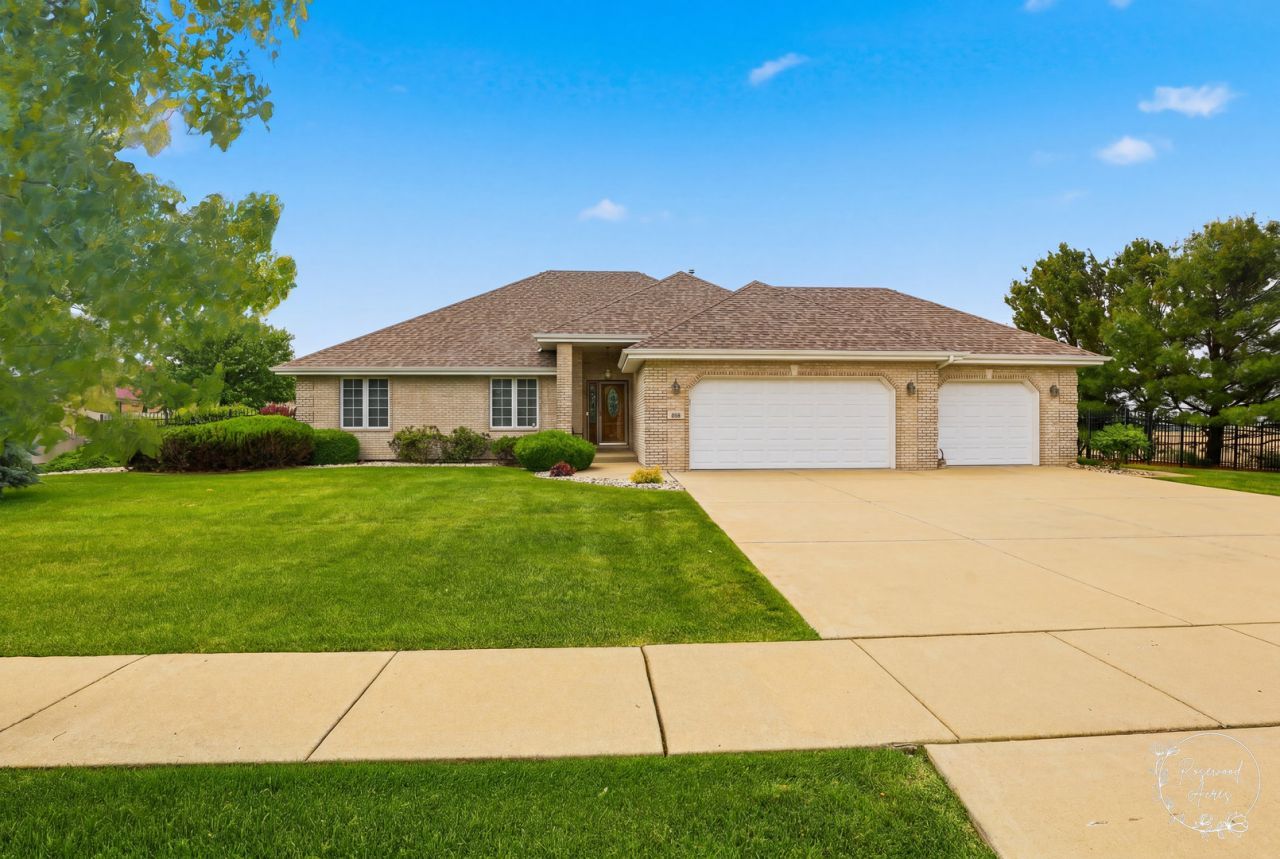
*MULTIPLE OFFERS RECEIVED* BEST AND FINAL called for by 2 pm Friday, May 29th. Discover this stunning, one-owner home in Peotone, now available for the first time! This beautifully maintained property, built in 2003, showcases exquisite hardwood floors throughout, creating a warm and inviting atmosphere. Nestled in a picturesque, park-like setting with mature trees, the fully fenced backyard offers a serene retreat. Enjoy the privacy of a dead-end street along with the convenience of a yard sprinkler system and two inviting outdoor patios, perfect for entertaining or unwinding. This exceptional home also features a reliable whole-house generator and a heated garage for added comfort. With a roof replaced in 2021 and a furnace updated in 2023, this property is ready for you to make it your own!
Property Features
Property Type: Residential - Single Family
Basement: Yes
Basement: Finished, Full
Cooling: Central Air
Fireplaces: 2
Garage: 3
Heating: Natural Gas
Home Style: Ranch
Lot Size: 140.46x213.66x62.82x199.05
Taxes: $6,205
Year Built: 2003
Feature Descriptions
Additional rooms: No additional rooms
Appliances: Range, Microwave, Dishwasher, Refrigerator, Washer, Dryer
Association Includes: None
Dining Room: Separate
Exterior: Brick
Fireplace Location(s): Living Room, Basement
Laundry: Sink
Lot: Mature Trees
Lot Dimensions: 140.46x213.66x62.82x199.05
Other Equipment: Ceiling Fan(s), Sump Pump, Sprinkler-Lawn, Generator
Parcel#: 1720234130010000
Parking: Concrete, Garage Door Opener, Heated Garage, Yes, Garage Owned, Attached, Garage
Sewer: Public Sewer
Total Rooms: 7
Township: Peotone
Water: Public
Room Sizes
Bedroom 2: 11X14
Bedroom 3: 11X14
Dining Room: 14X12
Family Room: 15X12
Kitchen: 22X13
Laundry: 8X7
Living Room: 15X25
Primary Bedroom: 15X16
Local Schools
School District: District 207U
Listed By / Shown By
Listed By
Agency Name: Berkshire Hathaway HomeServices Speckman Realty
Agency Phone: 815-937-4370
Shown By
Agency Title: Gambino Realtors
Agency Phone: 815-282-2222

Estimate Your Payment
Estimated Payment
$ 2,668.20 per month $2,021.33 Principal & Interest $517.08 Property Tax $129.79 Homeowner's Insurance
486 Maytree Lane | MLS# 12657687
This single family home located at 486 Maytree Lane, Peotone, IL 60468 is currently listed for sale with an asking price of $445,000. This property was built in 2003 and has 3 bedrooms and 3 full baths with 2150 sq. ft. Maytree Lane is located within the District 207U school district. Search Peotone real estate on www.gogambino.com today.