
BEDS3
BATHS2 full
SQUARE FEET1,706
MLS#12734383
STATUSPending
PROPERTY TYPEResidential - Single Family
SCHOOLDistrict 100
Property Description
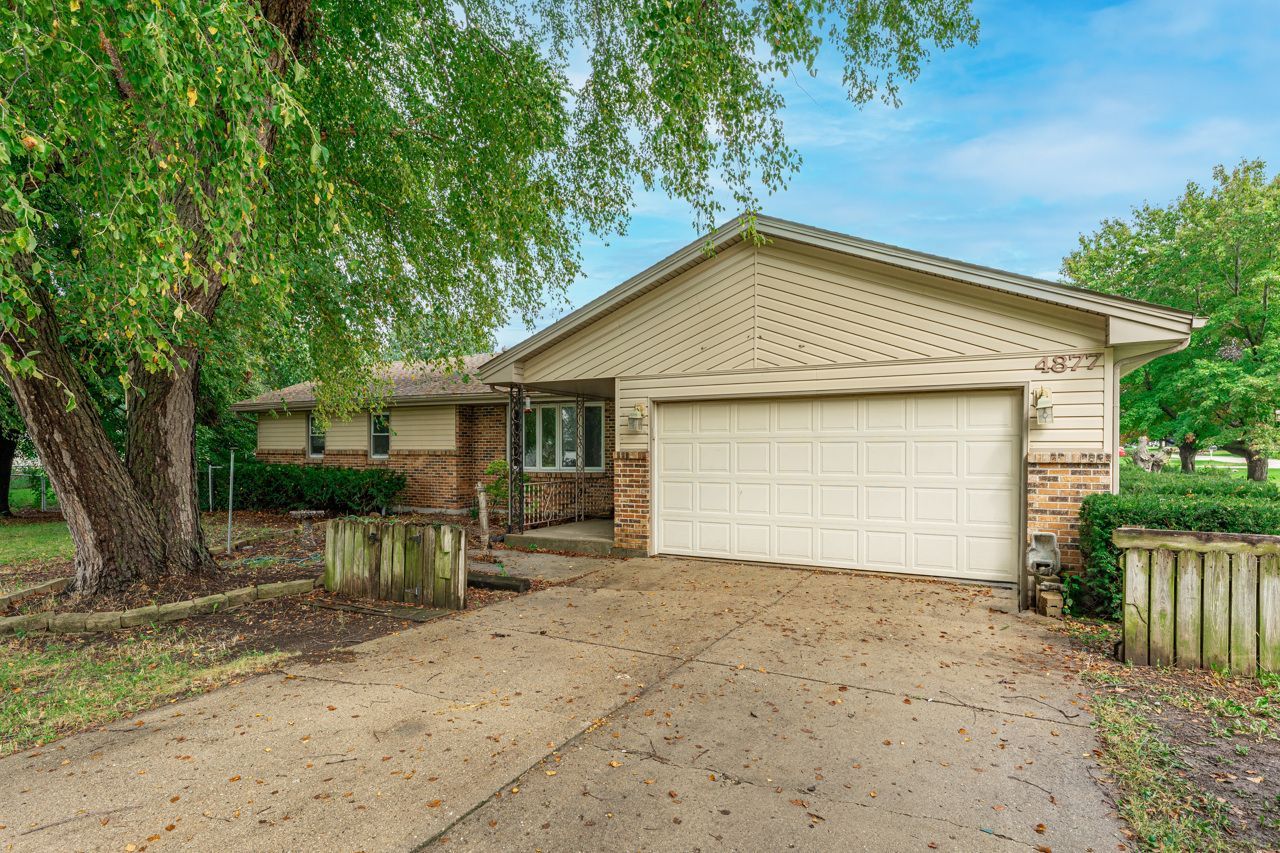
1700 SQ. FT. RANCH ON .6 ACRES IN BOONE COUNTY! COVERED FRONT PORCH OPENS INTO ENTRY AND LIVING/FLEX ROOM. THE FAMILY ROOM FOCAL POINT IS A FIREPLACE. CABINET FILLED EAT-IN KITCHEN HAS TILE FLOOR AND BACKSPLASH PLUS CONVENIENT LAUNDRY CLOSET. OFF THE FAMILY ROOM & PRIMARY BEDROOM SUITE IS A SUNROOM OVERLOOKING THE FENCED BACK YARD. 2 ADDITIONAL BEDROOMS AND A FULL BATH COMPLETE THE MAIN FLOOR. THE FULL BASEMENT PROVIDES EXCELLENT STORAGE AND FUTURE FINISHING POTENTIAL, DECK, GAZEBO AND STORAGE SHED NEED WORK. GREAT LOCATION WITH EASY ACCESS TO THE INTERSTATE AND TOLLWAY. APPROXIMATELY 2026- CARPET, FRESHLY PAINTED, WATER SOFTENER, WATER HEATER & SECONDARY SUMP PUMP. APPROXIMATELY 2025 - PRIMARY SUMP PUMP. APPROXIMATELY 2023- FURNACE. APPROXIMATELY 2016-WELL PUMP, PRESSURE TANK, & ROOF. PLEASE NO FHA OR VA. SOLD AS IS. DECK IS ROTTED. DO NOT WALK ON IT.
Property Features
Property Type: Residential - Single Family
Basement: Yes
Basement: Unfinished, Full
Cooling: Central Air
Fireplaces: 1
Garage: 2
Heating: Natural Gas, Forced Air
Home Style: Ranch
Lot Size: 0.59 Acres
Roof Type: Asphalt
Taxes: $5,685
Year Built: 1978
Feature Descriptions
Additional rooms: Sun Room
Additional Structures: Shed(s)
Appliances: Range, Microwave, Dishwasher, Refrigerator, Washer, Dryer, Water Softener
Association Includes: None
Dining Room: None
Exterior: Vinyl Siding
Fireplace: Wood Burning
Fireplace Location(s): Family Room
Laundry: In Kitchen
Lot: Corner Lot
Lot Dimensions: 200x130
Other Equipment: Water-Softener Owned, Ceiling Fan(s), Sump Pump
Parcel#: 0709226014
Parking: Asphalt, Garage Door Opener, Yes, Garage Owned, Attached, Garage
Sewer: Septic Tank
Total Rooms: 6
Township: Flora
Water: Well
Room Sizes
Sun Room: 22X9
Bedroom 2: 12X10
Bedroom 3: 12X10
Family Room: 23X14
Kitchen: 20X14
Laundry: 2X5
Living Room: 17X12
Primary Bedroom: 14X14
Local Schools
High School: Belvidere High School
Middle School: Belvidere South Middle School
Elementary School: Meehan Elementary School
School District: District 100
Listed By / Shown By
Listed By
Agency Name: Berkshire Hathaway HomeServices Starck Real Estate
Agency Phone: 815-544-1005
Shown By
Agency Title: Gambino Realtors
Agency Phone: 815-282-2222

Estimate Your Payment
Estimated Payment
$ 1,561.40 per month $1,022.02 Principal & Interest $473.75 Property Tax $65.63 Homeowner's Insurance
4877 Raymond Drive | MLS# 12734383
This single family home located at 4877 Raymond Drive, Belvidere, IL 61008 is currently listed for sale with an asking price of $225,000. This property was built in 1978 and has 3 bedrooms and 2 full baths with 1706 sq. ft. Raymond Drive is located within the District 100 school district. Search Belvidere real estate on www.gogambino.com today.