
BEDS2
BATHS2 full
SQUARE FEET770
MLS#12729164
STATUSActive
PROPERTY TYPEResidential - Townhouse
SCHOOLDistrict 30
Property Description
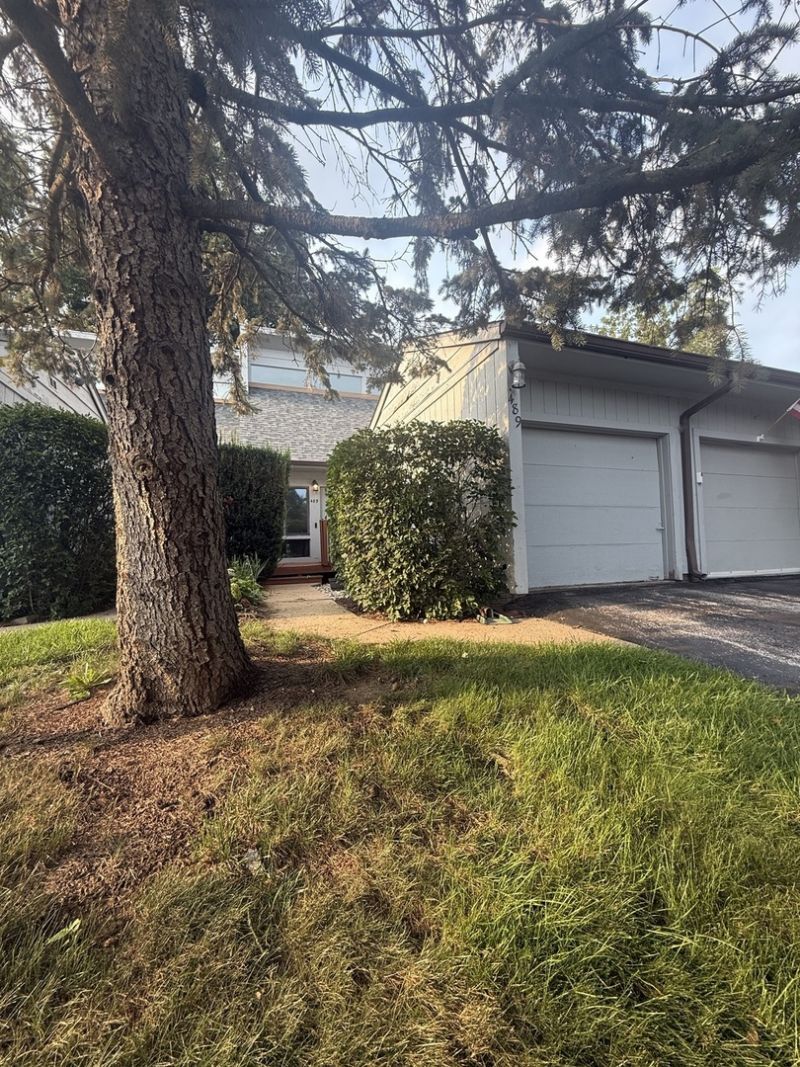
Welcome to this beautifully updated 2-bedroom, 2-full-bath condo in East Moline! Offering 770 square feet of comfortable main and upper-level living, this home also features additional finished living space in the basement that could easily serve as a bedroom, home office, family room, or flex space. The main and upper levels feature recently updated flooring, creating a fresh and cohesive feel throughout the home. The living room has been enhanced with an added ceiling fan and light, while the kitchen features resurfaced countertops for a refreshed look. Numerous major updates provide peace of mind for the next owner, including a new furnace and AC in 2026, added electrical outlets in the basement in 2023, and new sliding doors and a new window in 2022. With its practical layout, additional lower-level space, and extensive recent updates, this condo is move-in ready and offers a great opportunity for comfortable, low-maintenance living in East Moline. HOA dues have already been paid for the remainder of 2026.
Property Features
Property Type: Residential - Townhouse
Basement: Yes
Basement: Finished, Full
Cooling: Central Air
Garage: 1
Heating: Natural Gas
Lot Size: 123x208x122x207
Roof Type: Shake
Stories: 2.0
Taxes: $3,172
Year Built: 1984
Feature Descriptions
Additional rooms: No additional rooms
Appliances: Range, Dishwasher, Refrigerator, Washer, Dryer, Disposal
Association Includes: Exterior Maintenance, Lawn Care, Snow Removal
HOA Fee: 250/ Monthly
Lot: Level
Lot Dimensions: 123x208x122x207
Parcel#: 1711208004
Parking: Concrete, Attached, Yes, Garage
Pet Allowed: Cats OK, Dogs OK
Sewer: Public Sewer
Total Rooms: 5
Township: N/A
Water: Public
Room Sizes
Bedroom 2: 9X17
Dining Room: 9X9
Kitchen: 10X8
Laundry: 3X6
Living Room: 14X15
Primary Bedroom: 11X13
Local Schools
School District: District 30
Listed By / Shown By
Listed By
Agency Name: The Riverview Group - Epique Realty
Agency Phone: 319-540-1002
Shown By
Agency Title: Gambino Realtors
Agency Phone: 815-282-2222

Estimate Your Payment
Estimated Payment
$ 892.75 per month $590.50 Principal & Interest $264.33 Property Tax $37.92 Homeowner's Insurance
489 44th Avenue Court | MLS# 12729164
This townhouse located at 489 44th Avenue Court, East Moline, IL 61244 is currently listed for sale with an asking price of $129,999. This property was built in 1984 and has 2 bedrooms and 2 full baths with 770 sq. ft. 44th Avenue Court is located within the District 30 school district. Search East Moline real estate on www.gogambino.com today.