
BEDS5
BATHS3 full
SQUARE FEET1,883
MLS#12736193
STATUSNew
PROPERTY TYPEResidential - Single Family
SCHOOLDistrict 308
Property Description
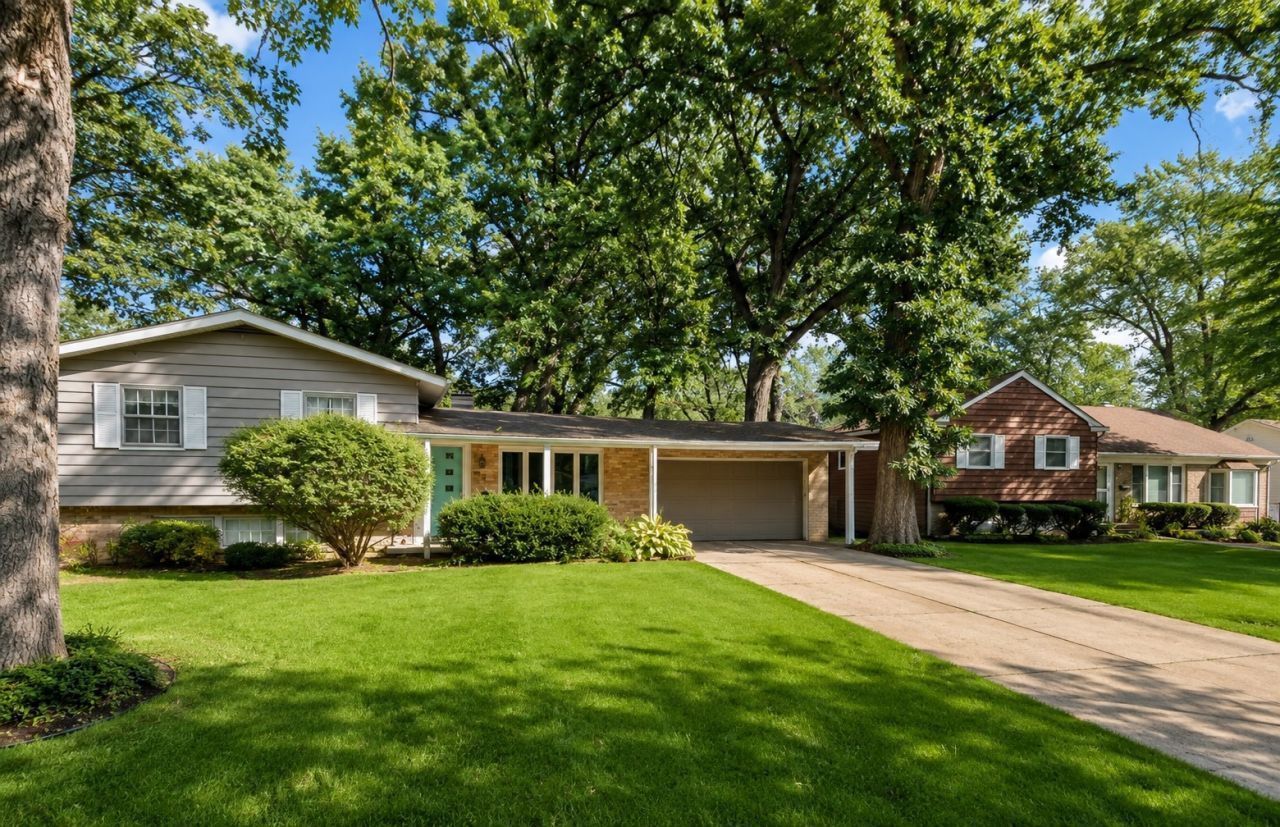
Surprisingly spacious, this inviting tri-level offers three levels of comfortable living in a well-established neighborhood surrounded by mature trees. Originally built as the builder's model home, the property features a desirable main-level primary bedroom with full bath and convenient main-floor laundry. Hardwood floors welcome you inside and continue upstairs to three additional bedrooms. The bright kitchen offers generous counter and cabinet space, a pantry, and a skylight that fills the room with natural light. A spacious family room opens to the paver patio and fenced backyard, creating a wonderful setting for relaxing, entertaining, or enjoying the outdoors. Beyond the 1,883 square feet on the main and upper levels, the finished lower level provides even more living space with a recreation room, fifth bedroom, and crawlspace for additional storage. A backyard shed adds even more functionality. With five bedrooms, three full baths, multiple living areas, and a private backyard shaded by mature oak trees, this home offers much more space than you might expect. Move-in ready and waiting for its next owner!
Property Features
Property Type: Residential - Single Family
Basement: Yes
Basement: Finished, Crawl Space, Partial
Cooling: Central Air
Garage: 2.5
Heating: Natural Gas
Home Style: Ranch
Lot Size: 0.23 Acres
Taxes: $8,206
Year Built: 1961
Feature Descriptions
Additional rooms: Bedroom 5
Association Includes: None
Dining Room: Combined w/ FamRm
Exterior: Vinyl Siding, Brick
Lot Dimensions: 75X125
Parcel#: 0305280005
Parking: Concrete, Yes, Garage Owned, Attached, Garage
Sewer: Public Sewer
Total Rooms: 8
Township: Oswego
Water: Public
Room Sizes
Bedroom 5: 10X10
Bedroom 2: 11X11
Bedroom 3: 10X10
Bedroom 4: 14X10
Family Room: 14X20
Kitchen: 12X12
Laundry: 5X8
Living Room: 12X14
Primary Bedroom: 12X14
Local Schools
Middle School: Thompson Junior High School
Elementary School: Boulder Hill Elementary School
School District: District 308
Listed By / Shown By
Listed By
Agency Name: Century 21 Circle - Aurora
Agency Phone: 630-897-4114
Shown By
Agency Title: Gambino Realtors
Agency Phone: 815-282-2222

Estimate Your Payment
Estimated Payment
$ 2,303.22 per month $1,521.67 Principal & Interest $683.83 Property Tax $97.71 Homeowner's Insurance
49 Briarcliff Road | MLS# 12736193
This single family home located at 49 Briarcliff Road , Montgomery, IL 60538 is currently listed for sale with an asking price of $335,000. This property was built in 1961 and has 5 bedrooms and 3 full baths with 1883 sq. ft. Briarcliff Road is located within the District 308 school district. Search Montgomery real estate on www.gogambino.com today.