
BEDS4
BATHS2 full 1 partial
SQUARE FEET2,098
MLS#12731624
STATUSContingent
PROPERTY TYPEResidential - Single Family
SCHOOLDistrict 46
Property Description
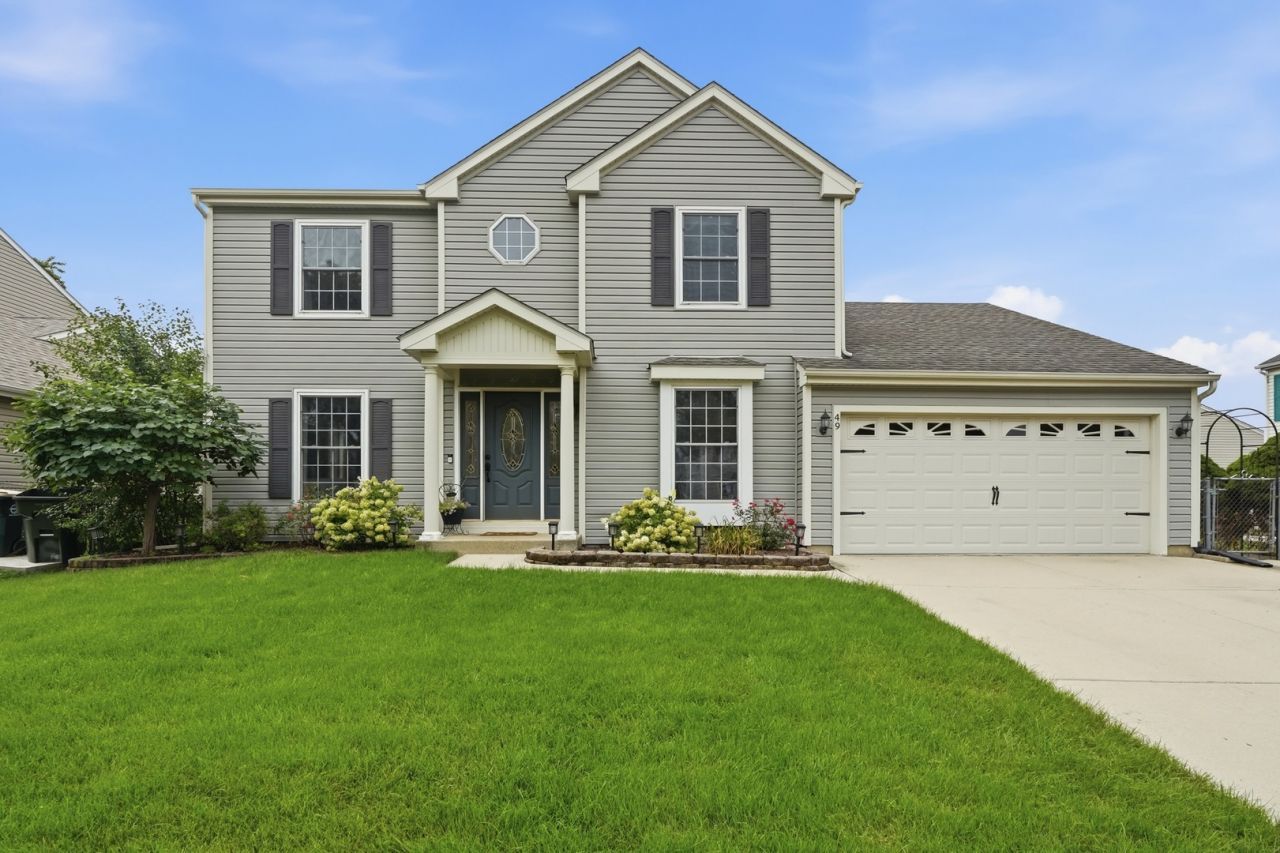
Welcome to this meticulously maintained two story home offering 4 bedrooms, an additional home office (potential for a 5th bedroom), 2 full bathrooms on the 2nd story, and a half bathroom on the main level. The large kitchen features beautiful cabinetry and granite countertops, while the primary bedroom boasts a fully remodeled en-suite bathroom and TWO separate walk-in closets. The family room and separate dining room both feature new hardwood flooring (2024), with additional updates including a new HVAC system (2021), oven and dishwasher (2026), and water heater (2021). Outside, enjoy a large fully fenced yard with a concrete patio and pavers. The home also offers a spacious attached 2 car garage. Plenty of room for storage in the full length crawl located underneath the staircase! Buchanan Park is located only a couple of streets away, as well as Jefferson Park Beach Volley Ball Court, as well as plenty of shopping and dining nearby. With a great layout, important updates already completed, and a home that has clearly been cared for, this one is truly move-in ready! *Taxes do not reflect a homeowner exemption
Property Features
Property Type: Residential - Single Family
Basement: Crawl Space
Cooling: Central Air
Garage: 2
Heating: Natural Gas
Lot Size: 0.16 Acres
Roof Type: Asphalt
Taxes: $9,836
Year Built: 1990
Amenities
Walk-In Closet(s)
Separate Dining Room
Pantry
Feature Descriptions
Additional rooms: Den
Appliances: Range, Microwave, Dishwasher, Refrigerator, Washer, Dryer, Disposal, Stainless Steel Appliance(s)
Association Includes: None
Bath Features: Separate Shower, Double Sink, Soaking Tub
Dining Room: Separate
Exterior: Vinyl Siding
Laundry: Main Level
Lot Dimensions: 65 X 106 X 119 X 66
Other Equipment: CO Detectors, Ceiling Fan(s), Sump Pump
Parcel#: 06222170050000
Parking: Concrete, Garage Door Opener, Yes, Garage Owned, Attached, Garage
Sewer: Public Sewer
Total Rooms: 9
Township: Hanover
Water: Public
Room Sizes
Den: 11X10
Bedroom 2: 13X10
Bedroom 3: 12X10
Bedroom 4: 12X10
Dining Room: 13X11
Family Room: 17X13
Kitchen: 14X18
Laundry: 5X10
Living Room: 12X16
Primary Bedroom: 12X16
Local Schools
High School: Streamwood High School
Middle School: Canton Middle School
Elementary School: Hanover Countryside Elementary S
School District: District 46
Listed By / Shown By
Listed By
Agency Name: HomeSmart Realty Group
Agency Phone: 708-320-0002
Shown By
Agency Title: Gambino Realtors
Agency Phone: 815-282-2222

Estimate Your Payment
Estimated Payment
$ 2,849.45 per month $1,907.32 Principal & Interest $819.67 Property Tax $122.47 Homeowner's Insurance
49 Mckinley Lane | MLS# 12731624
This single family home located at 49 Mckinley Lane, Streamwood, IL 60107 is currently listed for sale with an asking price of $419,900. This property was built in 1990 and has 4 bedrooms and 2 full and 1 partial baths with 2098 sq. ft. Mckinley Lane is located within the District 46 school district. Search Streamwood real estate on www.gogambino.com today.