
BEDS2
BATHS2 full 1 partial
SQUARE FEET1,650
MLS#12730563
STATUSNew
PROPERTY TYPEResidential - Townhouse
SUBDIVISIONSouthwicke
SCHOOLDistrict 46
Property Description
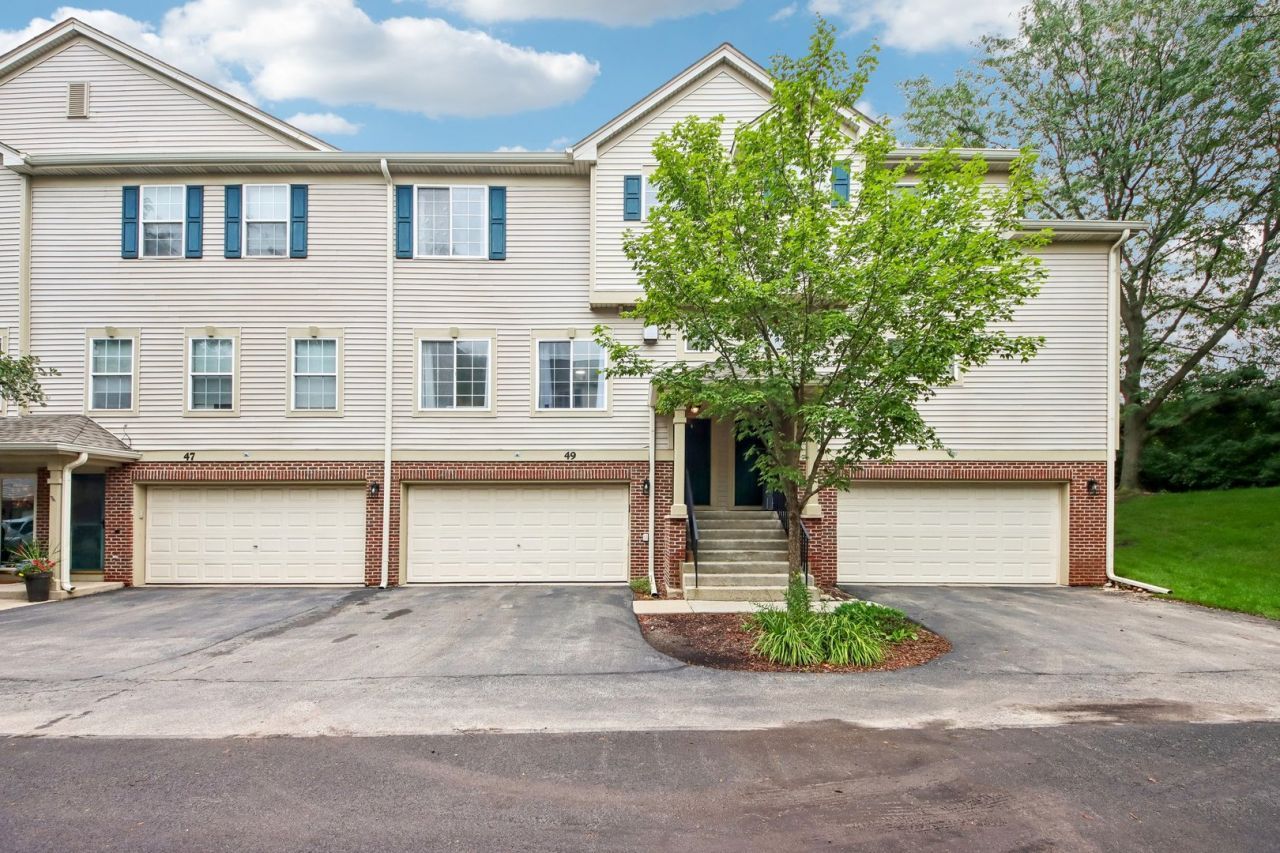
Welcome home to this beautifully updated three-story townhouse, where 1,650 square feet of thoughtfully designed living space meets modern style. The main level greets you with an airy, open floor plan featuring soaring nine-foot ceilings and rich bamboo flooring that flows throughout. Large windows flood the space with natural light, highlighting the inviting living area anchored by a stunning stone fireplace. The heart of the home is a spacious kitchen equipped with a center island, built-in buffets for extra storage, sleek stainless steel appliances and easy access to the deck. Upstairs, you'll find 2 generous bedrooms, complemented by a versatile loft that serves perfectly as a home office, media retreator, or can be converted to a 3rd bedroom. Practicality meets comfort with a lower-level laundry area, a two-car attached garage, and a dedicated basement storage space to keep everything organized. Situated in a prime Streamwood location, you are just moments away from I-90, offering a seamless commute and easy access to local amenities.
Property Features
Property Type: Residential - Townhouse
Basement: None
Cooling: Central Air
Fireplaces: 1
Garage: 2
Heating: Natural Gas, Forced Air
Lot Size: COMMON
Roof Type: Asphalt
Stories: 2.0
Taxes: $5,542
Year Built: 2000
Amenities
Bookcases
High Ceilings
Feature Descriptions
Additional rooms: Loft, Foyer, Deck
Appliances: Range, Microwave, Dishwasher, Refrigerator, Washer, Dryer
Association Amenities: None
Association Includes: Insurance, Exterior Maintenance, Lawn Care, Scavenger, Snow Removal
Dining Room: Separate
Exterior: Vinyl Siding
Fireplace: Electric
Fireplace Location(s): Living Room
HOA Fee: 274/ Monthly
Laundry: Washer Hookup, Gas Dryer Hookup, In Unit
Lot: Common Grounds
Lot Dimensions: COMMON
Other Equipment: Ceiling Fan(s)
Parcel#: 06282030621017
Parking: Asphalt, Garage Door Opener, Yes, Garage Owned, Attached, Garage
Pet Allowed: Cats OK, Dogs OK
Sewer: Public Sewer
Total Rooms: 6
Township: Hanover
Water: Public
Room Sizes
Loft: 12X10
Foyer: 13X4
Deck: 6X4
Bedroom 2: 10X10
Dining Room: 10X14
Family Room: 18X14
Kitchen: 12X11
Laundry: 8X6
Primary Bedroom: 13X13
Local Schools
School District: District 46
Listed By / Shown By
Listed By
Agency Name: Compass
Agency Phone: 847-306-6158
Shown By
Agency Title: Gambino Realtors
Agency Phone: 815-282-2222

Estimate Your Payment
Estimated Payment
$ 2,080.73 per month $1,521.22 Principal & Interest $461.83 Property Tax $97.68 Homeowner's Insurance
49 Monarch Drive | MLS# 12730563
This townhouse located at 49 Monarch Drive , Streamwood, IL 60107 is currently listed for sale with an asking price of $334,900. This property was built in 2000 and has 2 bedrooms and 2 full and 1 partial baths with 1650 sq. ft. Monarch Drive is located in the Southwicke subdivision within the District 46 school district. Search Southwicke real estate on www.gogambino.com today.