
BEDS4
BATHS2 full 1 partial
SQUARE FEET2,756
MLS#12795778
STATUSNew
PROPERTY TYPEResidential - Single Family
SUBDIVISIONHarmony Grove
SCHOOLDistrict 204
Property Description
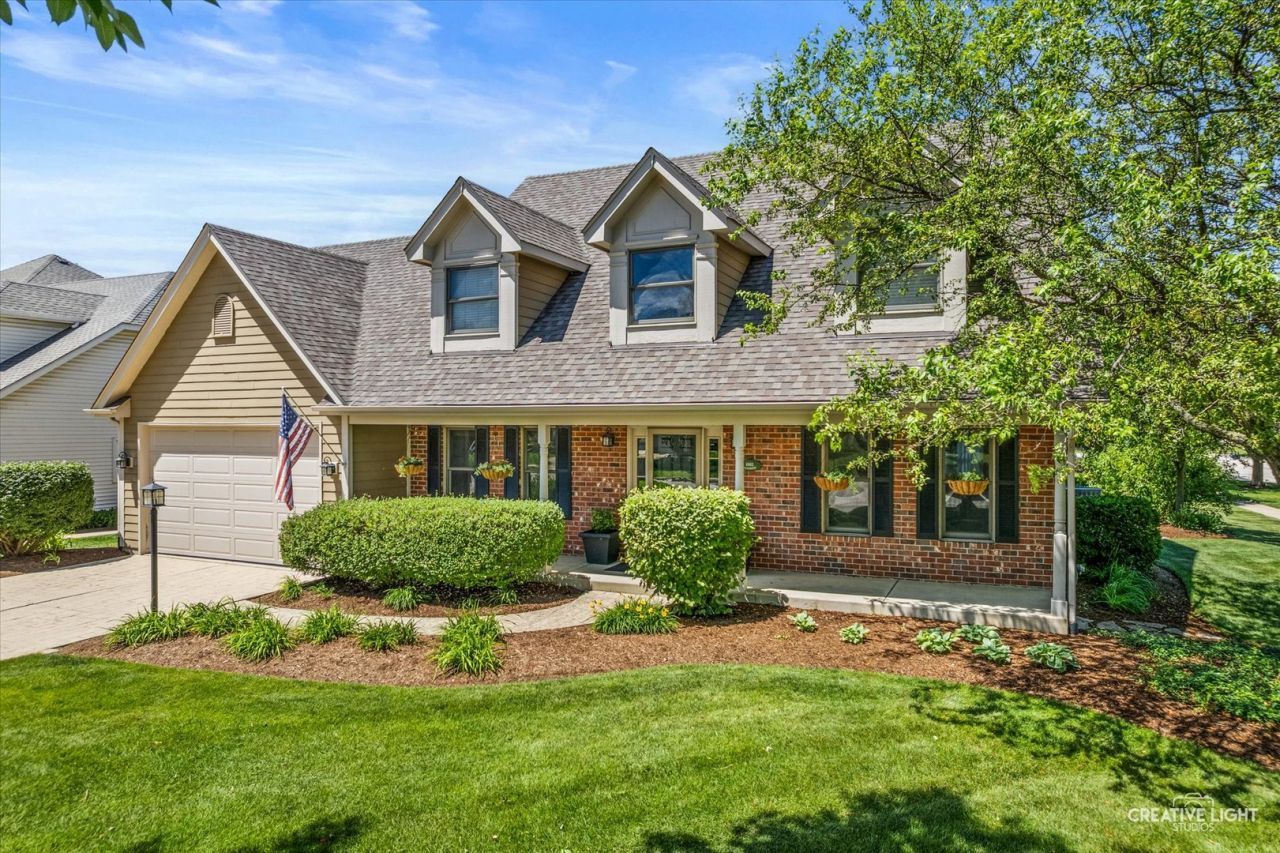
Beautiful curb appeal, a private landscaped yard, and a spacious open floor plan make this well-maintained Harmony Grove home one you won't want to miss! Situated on a quiet street in the subdivision and attending highly acclaimed Naperville District 204 schools, including Neuqua Valley High School, this home offers wonderful living spaces inside and out. Step inside to a welcoming 2-story foyer featuring a turned staircase. Hardwood flooring extends throughout most of the main level, along with brand-new carpet. The spacious kitchen offers granite countertops, a walk-in pantry and plenty of workspace, opening directly to the impressive family room with vaulted ceilings, a wall of windows that fills the space with natural light, and a gas fireplace. A true highlight of this home is the beautiful sunroom just off the kitchen. Featuring vaulted ceilings, all-new windows and a new sliding door, this bright and inviting space overlooks the gorgeous backyard and private patio with a built-in umbrella. Mature landscaping in both the front and back provides a peaceful and private setting. The main level also features a private office and a convenient laundry/mudroom just off the garage. Upstairs, the vaulted primary suite includes a spacious private bath with dual vanities, a soaking tub and walk-in closet. The hall bath also features dual vanities. The finished basement adds valuable living space with plenty of flexibility for a recreation room, TV area, playroom, home gym or whatever suits your needs, plus a separate storage room. This home has been lovingly maintained with notable updates including a tankless hot water system, radon mitigation system, roof approximately six years old and exterior painting completed in 2024. Located in desirable Harmony Grove and served by Kendall Elementary, Crone Middle School and Neuqua Valley High School, this home offers a wonderful combination of space, condition, privacy and a standout sunroom that makes it truly special.
Upcoming Open Houses
Open House Saturday October 31st, 11:00am - 1:00pm
Open House Sunday November 1st, 11:00am - 1:00pm
Property Features
Property Type: Residential - Single Family
Basement: Yes
Basement: Finished, Full
Cooling: Central Air
Fireplaces: 1
Garage: 2
Heating: Gas
Lot Size: 0.28 Acres
Roof Type: Asphalt
Taxes: $12,760
Year Built: 1997
Amenities
Granite Counters
Separate Dining Room
Feature Descriptions
Additional rooms: Office, Sun Room, Eating Area, Recreation Room, Game Room
Appliances: Range, Microwave, Dishwasher, Refrigerator, Washer, Dryer, Disposal
Association Includes: None
Bath Features: Whirlpool, Double Sink
Dining Room: Separate
Exterior: Fiber Cement
Fireplace: Gas Starter
Fireplace Location(s): Family Room
HOA Fee: 225/ Annually
Laundry: Main Level, Gas Dryer Hookup
Lot Dimensions: 12032
Other Equipment: CO Detectors, Ceiling Fan(s), Sump Pump, Backup Sump Pump;, Radon Mitigation System, Water Heater-Gas
Parcel#: 0701153060110000
Parking: Concrete, Garage Door Opener, Yes, Garage Owned, Attached, Garage
Sewer: Public Sewer
Total Rooms: 12
Township: DuPage
Water: Lake Michigan
Room Sizes
Office: 12X10
Sun Room: 12X14
Eating Area: 11X14
Recreation Room: 23X14
Game Room: 15X11
Bedroom 2: 12X14
Bedroom 3: 12X11
Bedroom 4: 11X11
Dining Room: 15X12
Family Room: 19X14
Kitchen: 12X11
Laundry: 6X7
Living Room: 16X12
Primary Bedroom: 12X17
Local Schools
High School: Neuqua Valley High School
Middle School: Crone Middle School
Elementary School: Kendall Elementary School
School District: District 204
Listed By / Shown By
Listed By
Agency Name: Baird & Warner
Agency Phone: 630-778-1855
Shown By
Agency Title: Gambino Realtors
Agency Phone: 815-282-2222

Estimate Your Payment
Estimated Payment
$ 4,393.94 per month $3,129.65 Principal & Interest $1,063.33 Property Tax $200.96 Homeowner's Insurance
4903 Clearwater Lane | MLS# 12795778
This single family home located at 4903 Clearwater Lane, Naperville, IL 60564 is currently listed for sale with an asking price of $689,000. This property was built in 1997 and has 4 bedrooms and 2 full and 1 partial baths with 2756 sq. ft. Clearwater Lane is located in the Harmony Grove subdivision within the District 204 school district. Search Harmony Grove real estate on www.gogambino.com today.