
BEDS4
BATHS3 full 1 partial
SQUARE FEET3,555
MLS#12698496
STATUSActive
PROPERTY TYPEResidential - Single Family
SCHOOLDistrict 299
Property Description
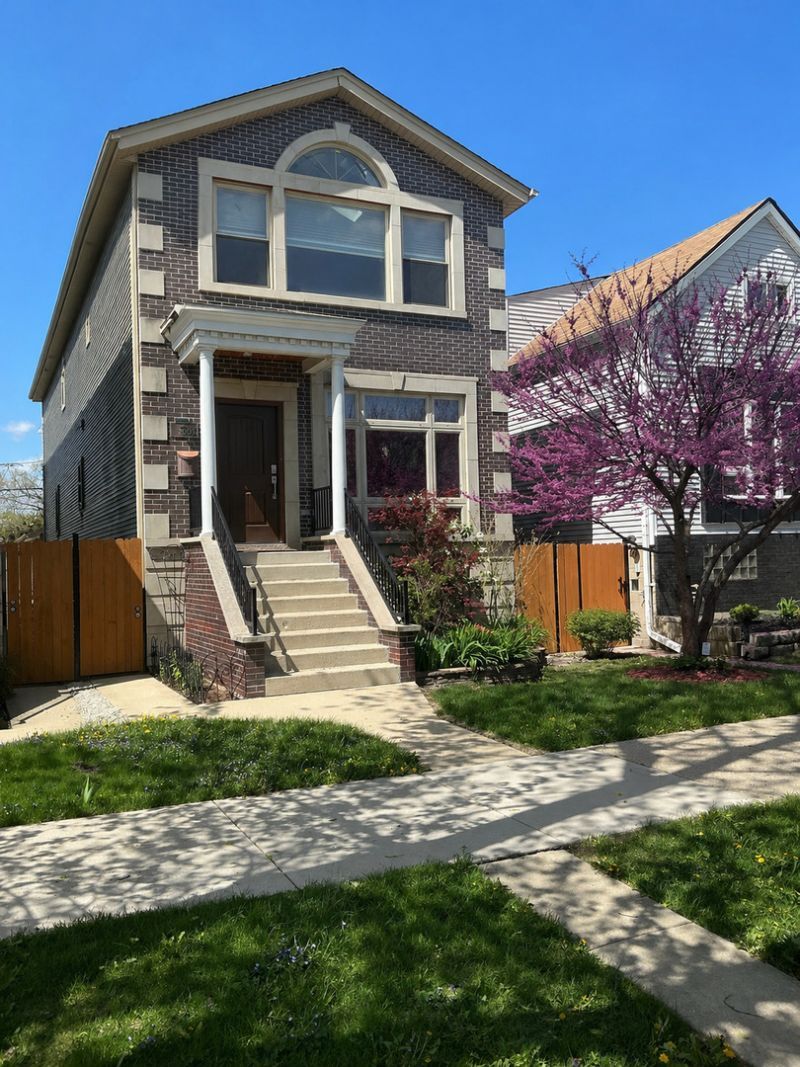
Live the Life You've Imagined-in a home you'll love! Imagine sipping your morning coffee on your spacious deck or hosting unforgettable dinners. This isn't just a house; it's a lifestyle upgrade. Tucked away in a vibrant community just minutes from shopping, bike trails, Metra and other transportation, this home blends comfort with ultimate convenience. This beautiful home is located in the Mayfair neighborhood in Jefferson Park township. This 4-bed, 3.5-bath home features an open-concept main level, granite kitchen with mahogany cabinets, dual ovens, and skylights. Spacious primary suite with private deck, walk-in closets, and Jacuzzi. Finished lower level with wet bar and fireplace. Smart home features, dual HVAC, EV-ready 2-car garage, and many recent updates. It looks great in photos, but it's even better in person. Come see for yourself!
Property Features
Property Type: Residential - Single Family
Basement: Yes
Basement: Finished, Exterior Entry, Full, Daylight
Cooling: Central Air, Zoned
Fireplaces: 2
Garage: 2
Heating: Natural Gas, Forced Air, Sep Heating Systems - 2+, Zo
Home Style: Contemporary
Lot Size: 0.07 Acres
Roof Type: Asphalt
Taxes: $13,124
Year Built: 2008
Amenities
Vaulted Ceiling(s)
Wet Bar
Walk-In Closet(s)
High Ceilings
Open Floorplan
Special Millwork
Granite Counters
Pantry
Feature Descriptions
Additional rooms: Recreation Room
Association Includes: None
Exterior: Brick, Frame
Fireplace: Gas Log
Fireplace Location(s): Family Room, Basement
Laundry: Upper Level
Lot: Cul-De-Sac
Lot Dimensions: 25 X 125
Parcel#: 13103080660000
Parking: Yes, Garage Owned, Detached, Garage
Sewer: Public Sewer
Total Rooms: 8
Township: Jefferson
Water: Lake Michigan, Public
Room Sizes
Recreation Room: 53X18
Bedroom 2: 15X12
Bedroom 3: 14X14
Bedroom 4: 14X14
Family Room: 27X19
Kitchen: 25X15
Living Room: 19X18
Primary Bedroom: 26X19
Local Schools
School District: District 299
Listed By / Shown By
Listed By
Agency Name: HomeSmart Connect LLC
Agency Phone: 847-495-5000
Shown By
Agency Title: Gambino Realtors
Agency Phone: 815-282-2222

Estimate Your Payment
Estimated Payment
$ 5,347.08 per month $3,996.78 Principal & Interest $1,093.67 Property Tax $256.64 Homeowner's Insurance
4906 N Kruger Avenue | MLS# 12698496
This single family home located at 4906 N Kruger Avenue, Chicago, IL 60630 is currently listed for sale with an asking price of $879,900. This property was built in 2008 and has 4 bedrooms and 3 full and 1 partial baths with 3555 sq. ft. N Kruger Avenue is located within the District 299 school district. Search Chicago real estate on www.gogambino.com today.